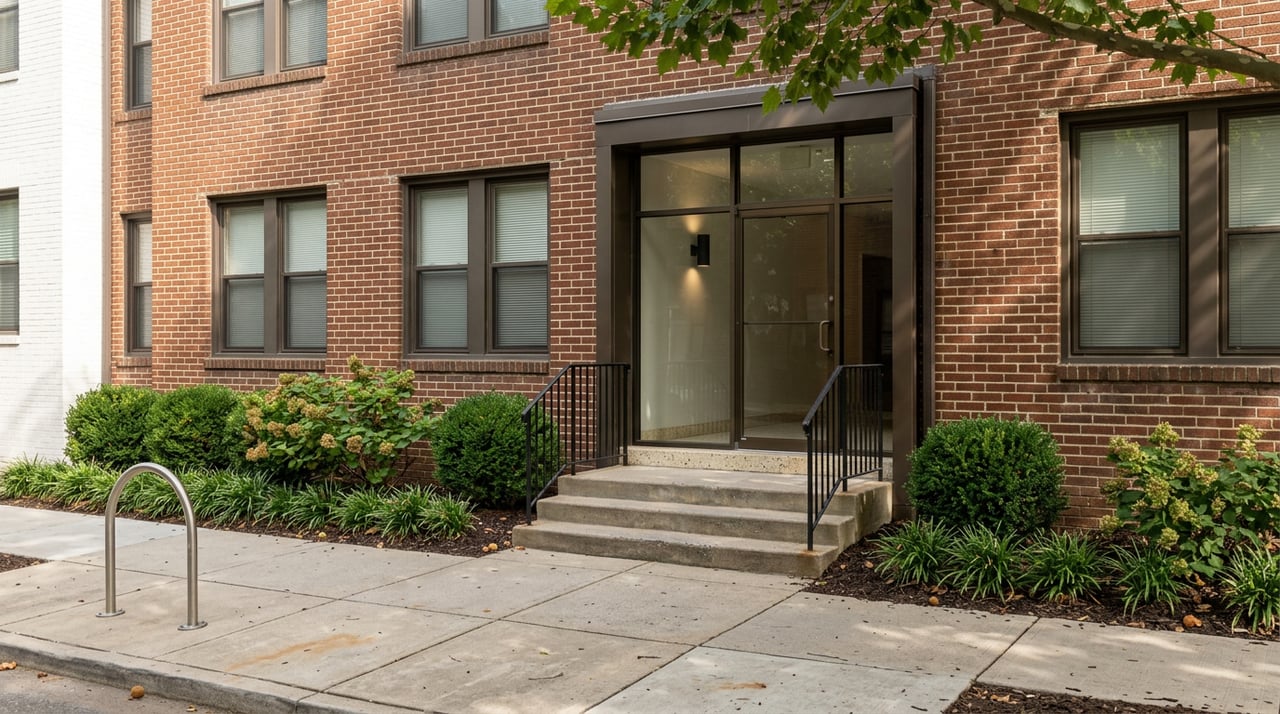
As of October 12, 2026, the commercial frontage on Connecticut Avenue in Cleveland Park sits between two sets of rules. Today's zoning caps buildings there at 40 feet. A pending rezoning would allow 75. The DC Zoning Commission voted 5–0 to take proposed action on June 25, 2026. The National Capital Planning Commission sent back its advisory report on September 4. No final vote or final order appears in the records reviewed for this post.
That gap matters to anyone buying in Cleveland Park right now. Two houses can have the same price, the same square footage and the same historic district address. If one backs onto an alley behind the avenue's storefronts and the other sits on an interior block, they face very different futures, and that difference shows up on the zoning map, not in the price.
What the case actually changes, in numbers
The case is Zoning Commission No. 25-09. It would create a new zone called NMU-8A/CP for properties fronting Connecticut Avenue between Porter Street and Macomb Street. A companion zone, NMU-9A/WP, would cover Woodley Park from Woodley Road to Calvert Street. NCPC counts roughly 80 properties across the two zones.
The Office of Planning's June 2025 setdown report laid out the Cleveland Park standards this way:
| Standard | Current zoning | Proposed NMU-8A/CP |
|---|---|---|
| Maximum height | 40 feet | 75 feet |
| Maximum FAR | 2.0, or 2.4 with Inclusionary Zoning | 5.0 with Inclusionary Zoning Plus |
| Rear yard | 15 feet minimum, measured from the alley centerline below 20 feet and from the lot line above 20 feet | 12 feet above 40 feet next to an alley or residential zone |
| Upper-level step-back | Not specified in the comparison | 1:1 above 40 feet in specified transitions |
NCPC's September 2026 report still describes the Cleveland Park ceiling as 75 feet, "up from 40 feet today." It also notes that every proposed height stays within what the federal Height of Buildings Act allows on a 130-foot-wide avenue. In June, the Zoning Commission adopted a supplemental version of OP's amendments and added purpose-and-intent language on front setbacks and historic context. The records reviewed for this post do not show whether that supplemental version changed the FAR or the transition numbers from the 2025 proposal. Treat the table's lower rows as the proposal on file, not as settled text.
Why the transition rules matter more than the height
The 75-foot figure makes the headlines. For a buyer looking one block off the avenue, the rear-yard and step-back rules matter more, because they decide how a taller building meets the houses behind it. Under the 2025 proposal, a new building on the frontage would have to pull back 12 feet at the rear above its first 40 feet wherever it borders an alley or a residential zone. It would also step back one foot for every foot of added height above 40 feet in specified transitions.
So the question for a house across the alley from Connecticut Avenue storefronts goes beyond whether something taller could rise nearby. It is what shape that building would be allowed to take. The question for a house on an interior block is mostly whether the rezoning reaches it at all, and under the case as drawn, it does not. The map amendment covers properties fronting the avenue.
The transition rules are also where most of the public debate has landed. The Cleveland Park Historical Society wrote in April 2026 that it supports affordable housing and thoughtful growth. It pressed for a five-story maximum instead of "up to seven stories plus penthouses." It argued that setbacks and stepdowns belong in uniform zoning rules rather than being settled case by case through the Historic Preservation Review Board.
The historic district still reviews every building
Approval of the zoning would not approve any building. The Cleveland Park commercial strip sits inside the Cleveland Park Historic District, so new construction there still goes through HPRB compatibility review one project at a time. OP deliberately left out of the zoning text certain decisions on materials, façade articulation and step-backs at historic buildings, because the Historic Preservation Office treated those as questions for contextual HPRB review.
HPRB has already weighed in on the design framework behind the case. On September 28, 2023, the board voted 5-0 to adopt OP's Connecticut Avenue Development Guidelines as a review tool, while keeping its project-by-project review under preservation law. That means two separate approvals would sit between a rezoned lot and anything built on it. Neither one shows up on a listing.
Two addresses show how slowly this can move
Sam's Park & Shop, 3501–3527 Connecticut Avenue. The Development Guidelines describe the 1930 building as a contributing element of the historic district. Its southern portion, added in the 1990s, is non-contributing. The Guidelines name that newer section and the parking lot as a possible community open-space opportunity. In a 2023 resolution, ANC 3C urged that housing be considered above the east leg. It described a six-story concept of roughly 89 units, with at least 11 Inclusionary Zoning units. That was a request from the ANC. No filed redevelopment application for the site turned up in this research.
The Uptown Theater, 3426 Connecticut Avenue. By November 2024, the Cleveland Park Historical Society reported that Artechouse had signed a 20-year lease and presented a preliminary concept for immersive art and performance. The records reviewed for this post do not show final approvals or construction there. Any future work at the Uptown also goes through HPRB.
These are the two most visible sites on the strip, and after years of planning, both remain concepts on paper.
How the case got here
- September 2023. OP publishes the Connecticut Avenue Development Guidelines as design guidance, not as zoning.
- June 26, 2025. The Zoning Commission sets down Case 25-09.
- November 17, 2025. ANC 3C votes 6-1 to strongly support the case. Its feedback tally showed 118 supportive responses, or 71.95%, and 37 opposed.
- December 1, 2025. Public hearing.
- March 12, 2026. The Commission reopens the record for two weeks. A Ward 3 housing newsletter reported that Councilmember Matt Frumin had asked the Commission to keep the record open. In a February 2026 letter, ANC 3C argued that further delay would prolong the economic stagnation on its commercial corridors.
- June 25, 2026. Proposed action passes 5–0.
- September 4, 2026. NCPC finds no adverse federal impact. Its role is advisory, and final approval rests with the Zoning Commission.
OP's page still lists 25-09 as a current case rather than a recently approved one. The research for this post did not turn up a scheduled date for final action.
The infrastructure question underneath the zoning
The Historical Society has also raised concerns about utilities, sewage and parking. DDOT's drainage work along this corridor is partly finished. Phase 1, the Cleveland Park Streetscape and Drainage Improvement Project from Macomb to Quebec, is complete. A Phase 2 study of the Porter–Ordway sewershed around the Metro recommended a new 42-inch trunkline east of Connecticut Avenue. DDOT's project page forecasts that construction will be advertised in late 2026. That is a forecast. This research did not confirm that the advertisement has gone out. For houses east of the avenue near the Metro, the drainage timeline is a separate open question that belongs on the due-diligence list.
Where the citywide numbers fit
Published price statistics don't capture any of this. The latest DC-wide monthly report from GCAAR covers August 2026. It shows 438 closed sales across the District, down 19.5% year over year, a median sold price of $681,500, up 1.7%, and an average of 51 days on market, compared with 44 a year earlier. This research found no public breakdown for ZIP 20008 by property type. Even if one existed, a median would blend avenue-adjacent homes with interior blocks the rezoning never reaches. Buyers in Cleveland Park this fall get more out of knowing a property's position on the zoning map than out of any published average.
FAQ
Is the 75-foot height limit in effect now? No. As of October 12, 2026, the Zoning Commission has taken proposed action only. The existing 40-foot standard still applies until a final order issues.
Does the rezoning cover the residential streets off Connecticut Avenue? The map amendment covers properties fronting Connecticut Avenue between Porter and Macomb Streets. Houses on interior blocks fall outside it. Homes across an alley from the frontage are the ones the proposed rear-yard and step-back rules were written to address.
Could the numbers still change before the final vote? The Commission adopted a supplemental version of OP's amendments in June. Final text is published with the final order, which hasn't issued yet. Until then, the June 2025 setdown report and NCPC's September 2026 summary are the most specific public descriptions.
Does historic district review still apply if the zoning passes? Yes. New construction on the strip still needs HPRB review for compatibility with the Cleveland Park Historic District.
If you're weighing a home within a block of Connecticut Avenue, Jack Realty Group can walk you through where that address sits on the Case 25-09 map, what the proposed transition rules would mean for the lot next door, and which records to check before you make an offer. Book a neighborhood consultation and we'll go through it block by block.
This article is general information, not legal, tax or financial advice. Consult a qualified professional about your situation.