9311 WOODLAND DRIVE
9311 WOODLAND DRIVE
9311 WOODLAND DRIVE
9311 WOODLAND DRIVE
9311 WOODLAND DRIVE
9311 WOODLAND DRIVE
9311 WOODLAND DRIVE
9311 WOODLAND DRIVE
9311 WOODLAND DRIVE
9311 WOODLAND DRIVE
9311 WOODLAND DRIVE
9311 WOODLAND DRIVE
9311 WOODLAND DRIVE
9311 WOODLAND DRIVE
9311 WOODLAND DRIVE
9311 WOODLAND DRIVE
9311 WOODLAND DRIVE
9311 WOODLAND DRIVE
9311 WOODLAND DRIVE
9311 WOODLAND DRIVE
9311 WOODLAND DRIVE
9311 WOODLAND DRIVE
9311 WOODLAND DRIVE
9311 WOODLAND DRIVE
9311 WOODLAND DRIVE
9311 WOODLAND DRIVE
9311 WOODLAND DRIVE
9311 WOODLAND DRIVE
9311 WOODLAND DRIVE
9311 WOODLAND DRIVE
SEE ALL PHOTOS
9311 WOODLAND DRIVE
9311 WOODLAND DRIVE
9311 WOODLAND DRIVE
9311 WOODLAND DRIVE
9311 WOODLAND DRIVE
9311 WOODLAND DRIVE
9311 WOODLAND DRIVE
9311 WOODLAND DRIVE
9311 WOODLAND DRIVE
9311 WOODLAND DRIVE
9311 WOODLAND DRIVE
9311 WOODLAND DRIVE
9311 WOODLAND DRIVE
9311 WOODLAND DRIVE
9311 WOODLAND DRIVE
9311 WOODLAND DRIVE
9311 WOODLAND DRIVE
9311 WOODLAND DRIVE
9311 WOODLAND DRIVE
9311 WOODLAND DRIVE
9311 WOODLAND DRIVE
9311 WOODLAND DRIVE
9311 WOODLAND DRIVE
9311 WOODLAND DRIVE
9311 WOODLAND DRIVE
9311 WOODLAND DRIVE
9311 WOODLAND DRIVE
9311 WOODLAND DRIVE
9311 WOODLAND DRIVE
9311 WOODLAND DRIVE
For Lease

9311 WOODLAND DRIVE

9311 WOODLAND DRIVE, SILVER SPRING, MD 20910

$3,950/month
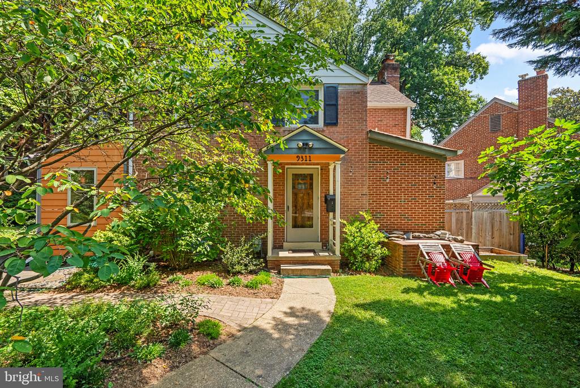
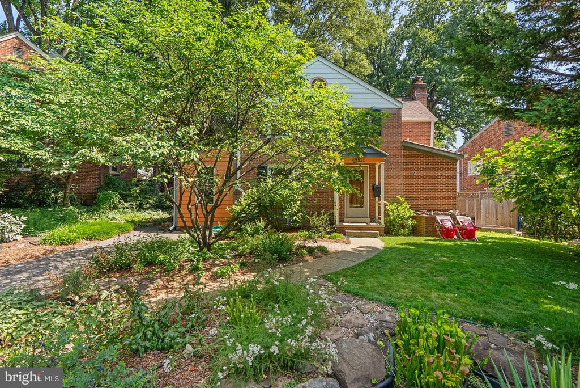
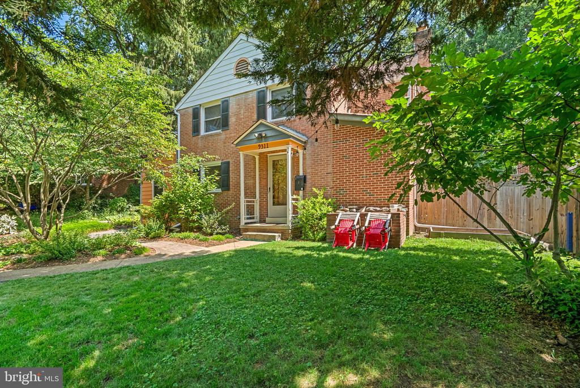
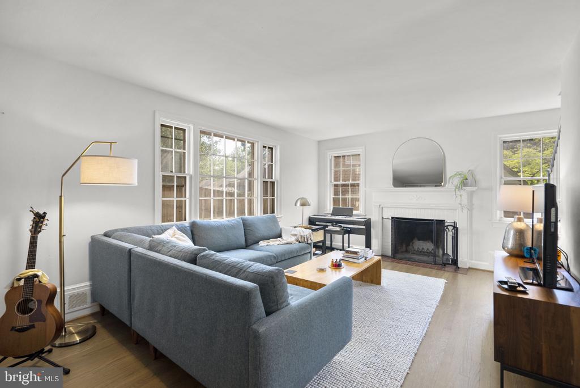
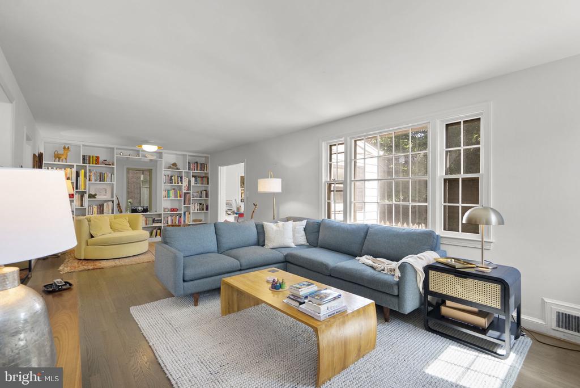
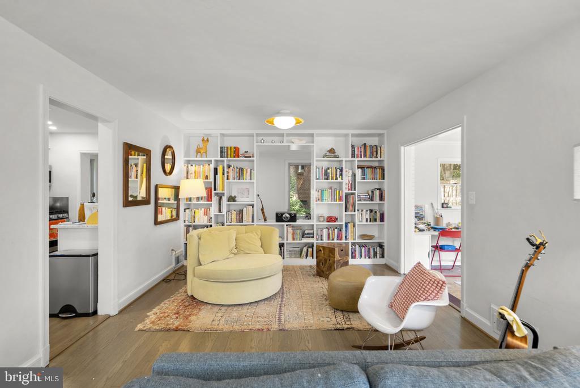
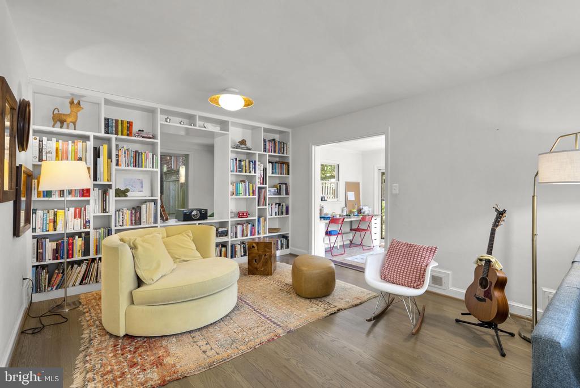
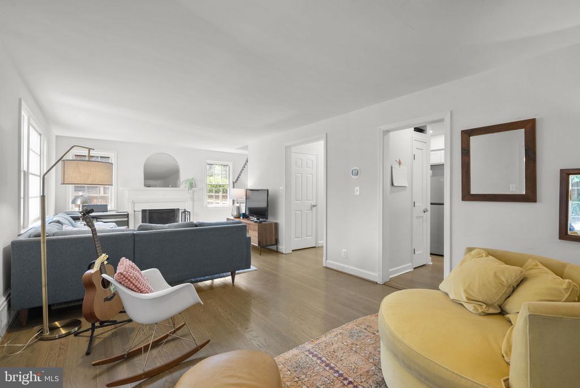
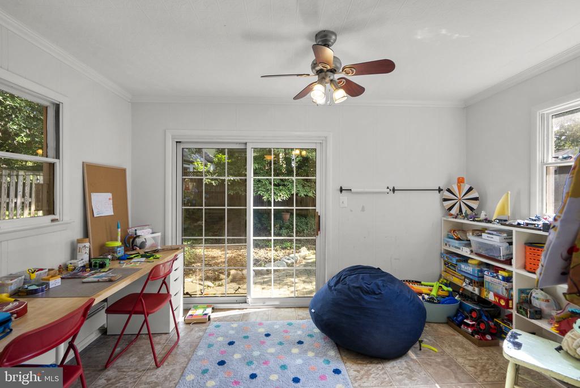
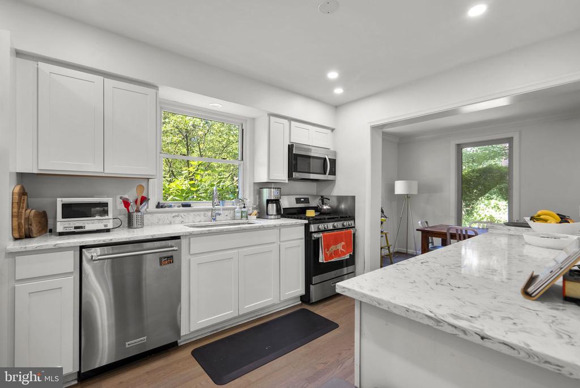
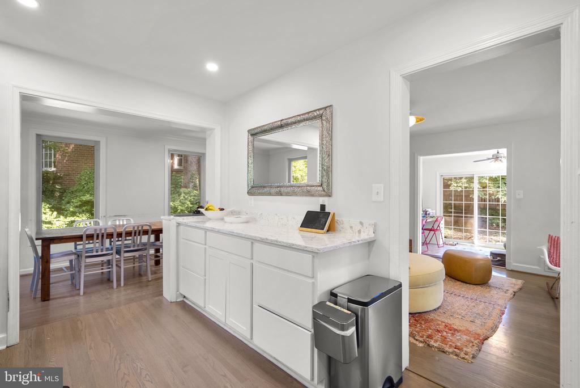
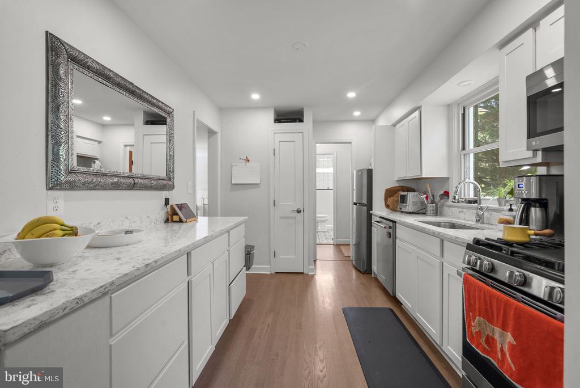
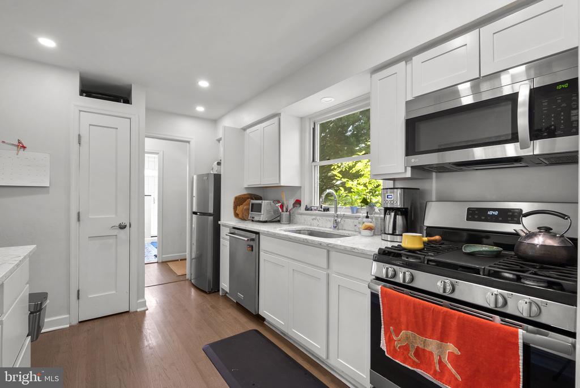
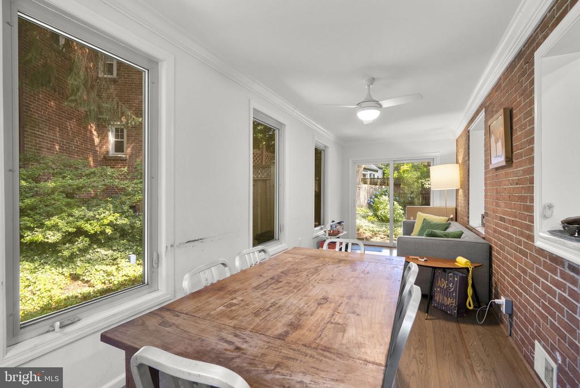
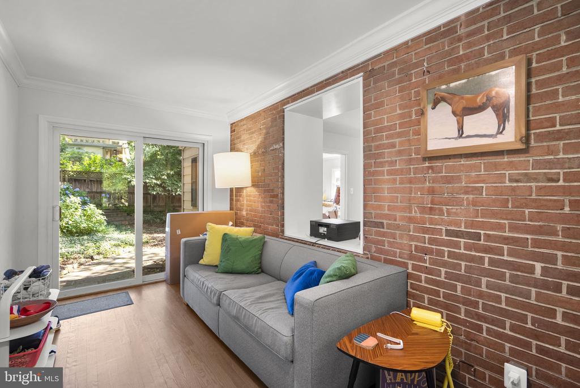
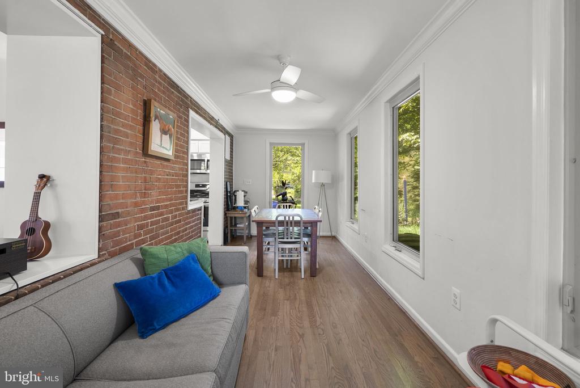
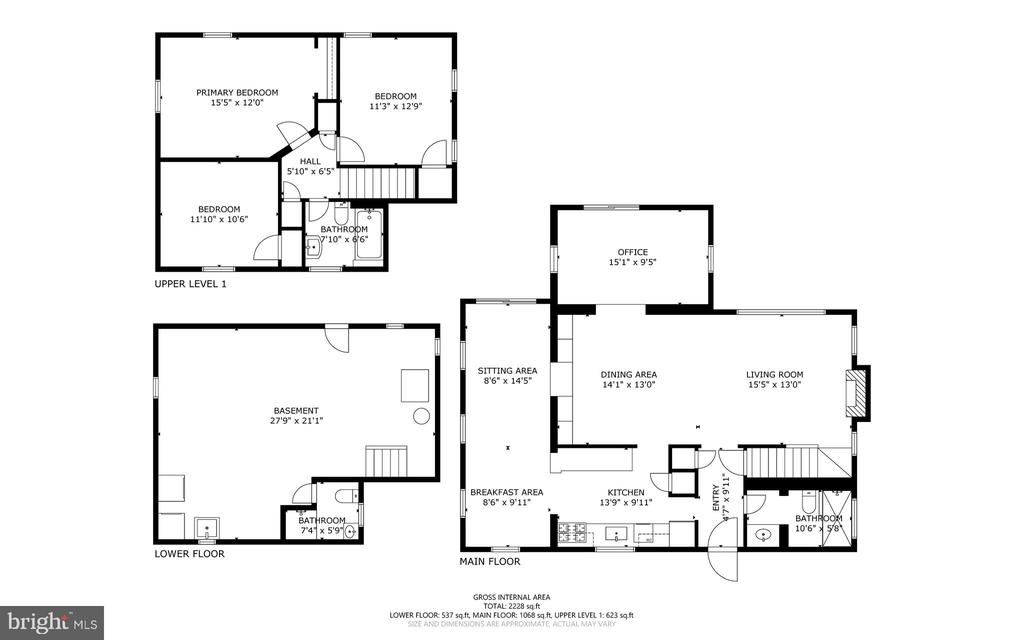
Now for rent - this updated, full of charm 3-bedroom, 3-bath in Woodside Forest. The main level offers a living room with wood-burning fireplace and a big picture window overlooking the private patio garden, dining room with exposed brick walls, sunroom, full bath and an updated kitchen with quartz counters, stainless steel appliances, white cabinetry, and a pantry.

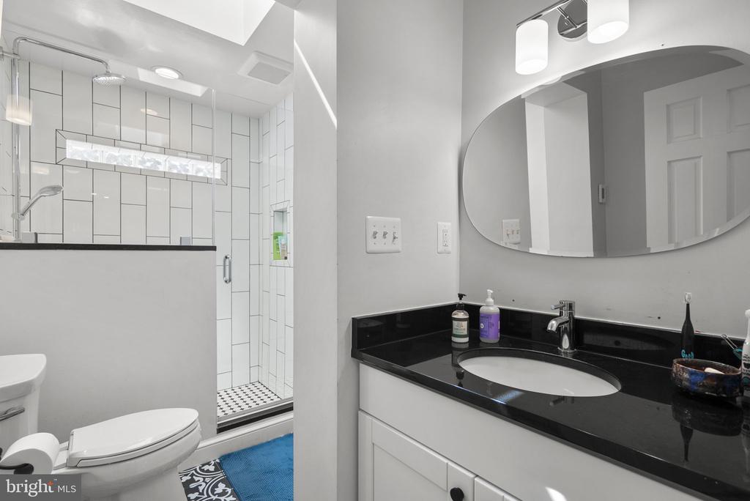
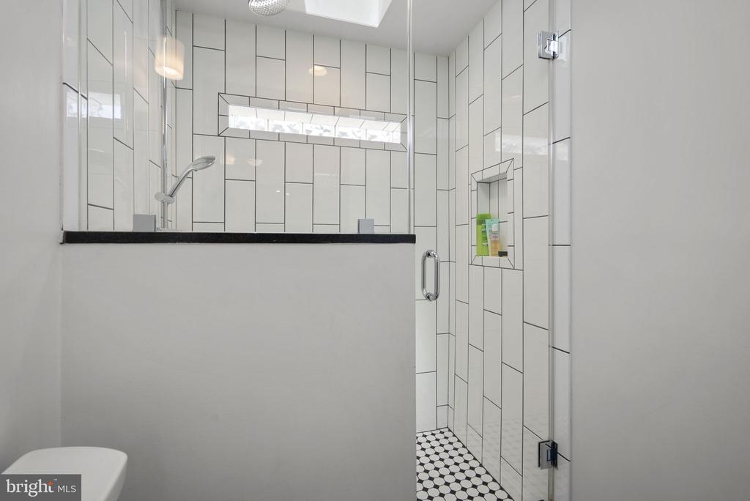
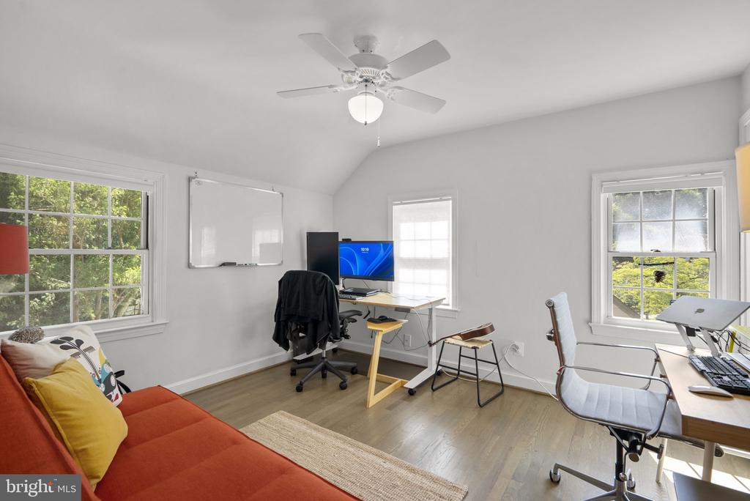
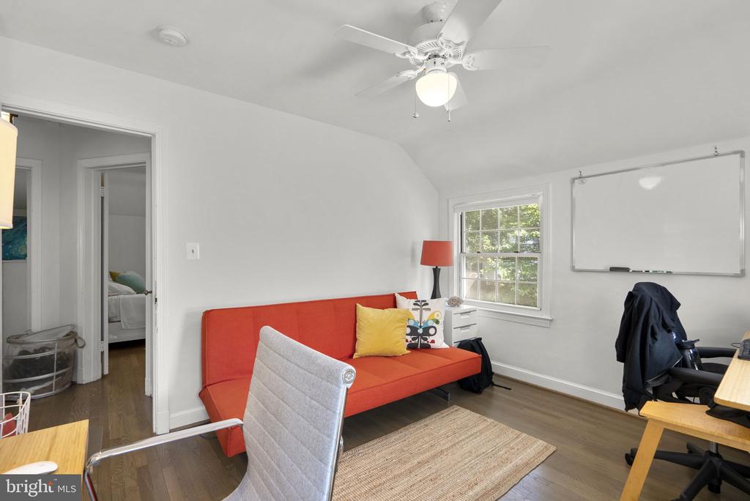
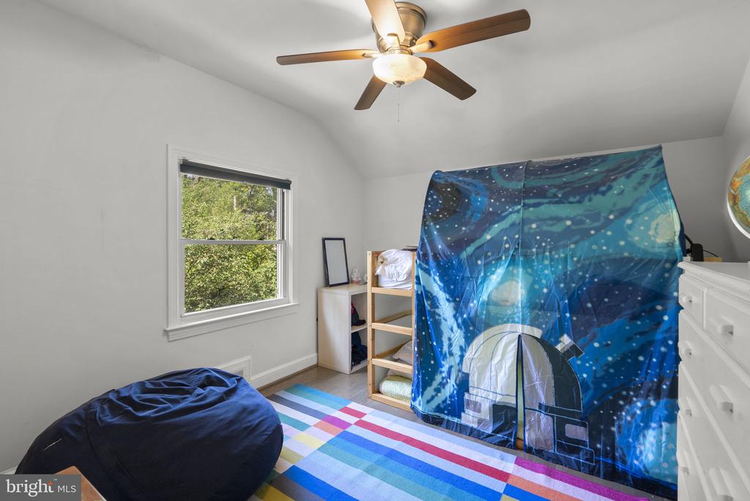
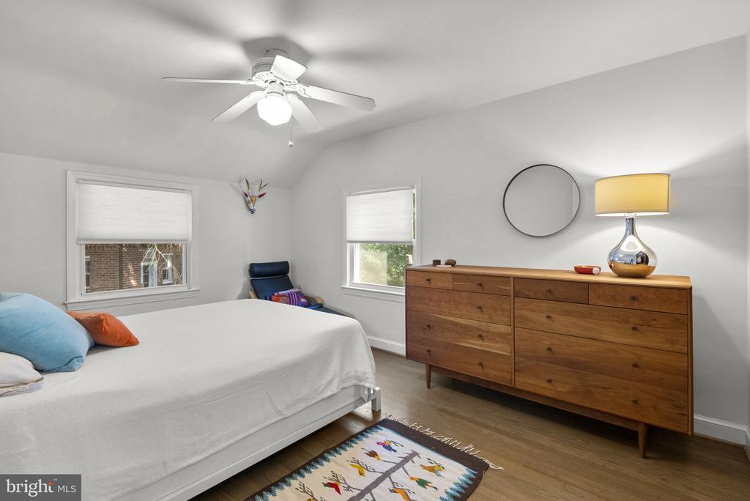
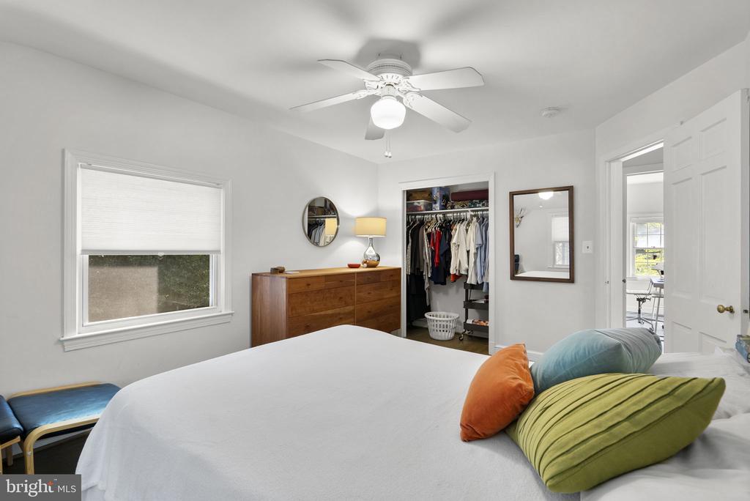
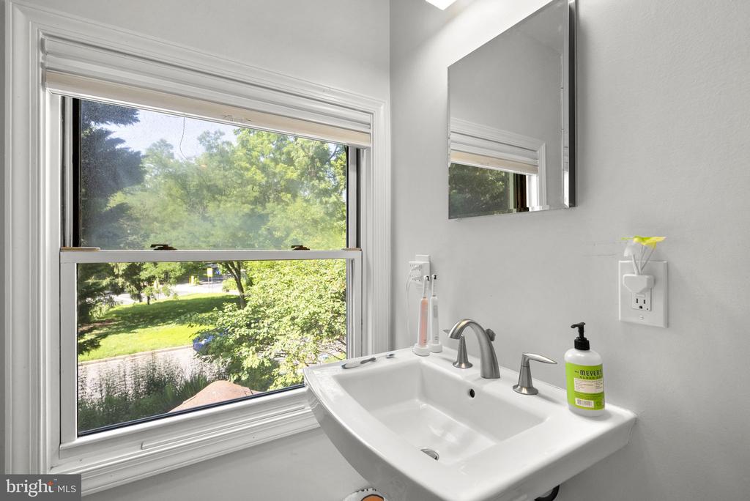
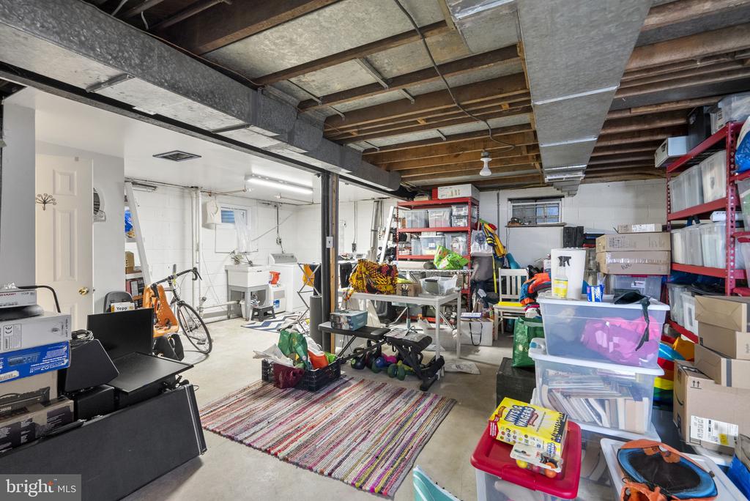
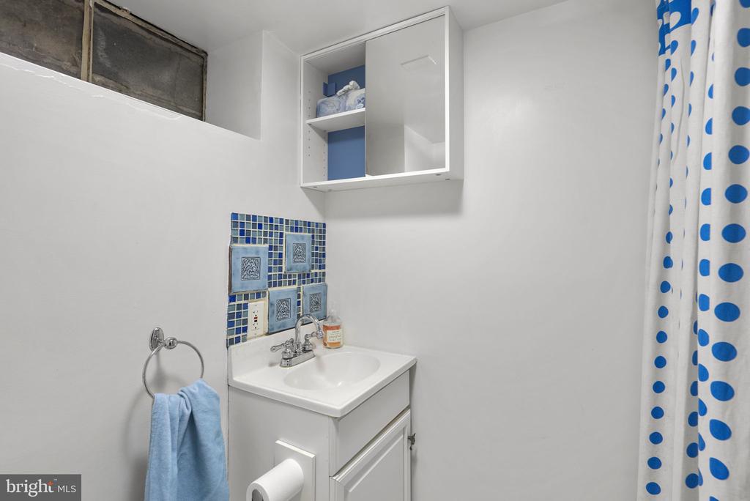
Upstairs, the primary bedroom and two additional bedrooms all have hardwood floors, ceiling fans, and a stylish hall bath. The partially finished lower level includes another full bath, flexible space for a family room or game room, and a spacious laundry room.

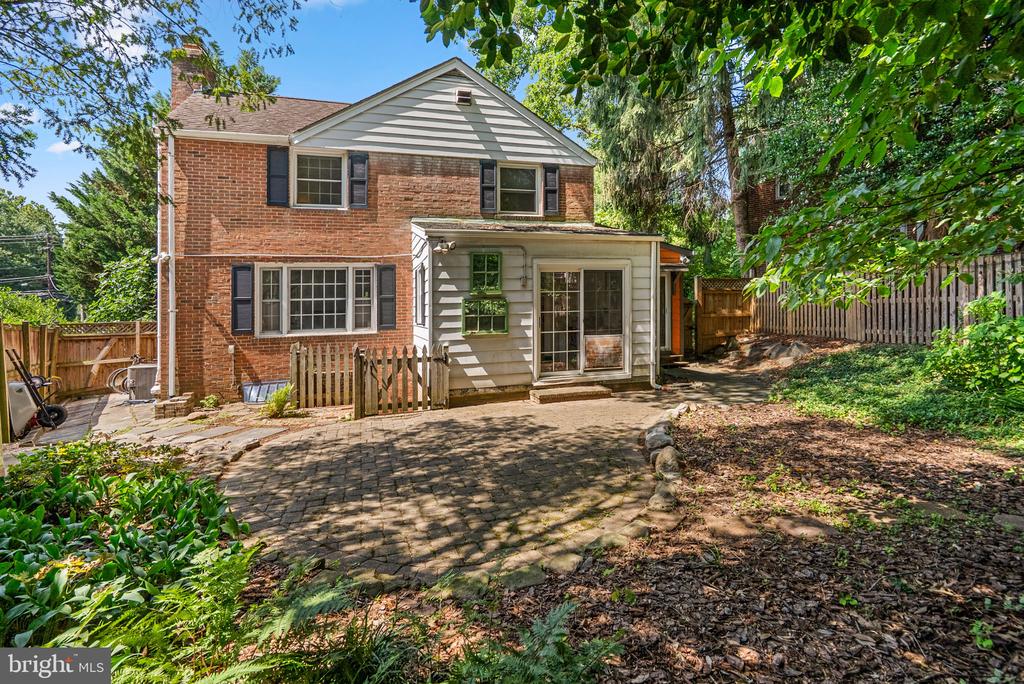
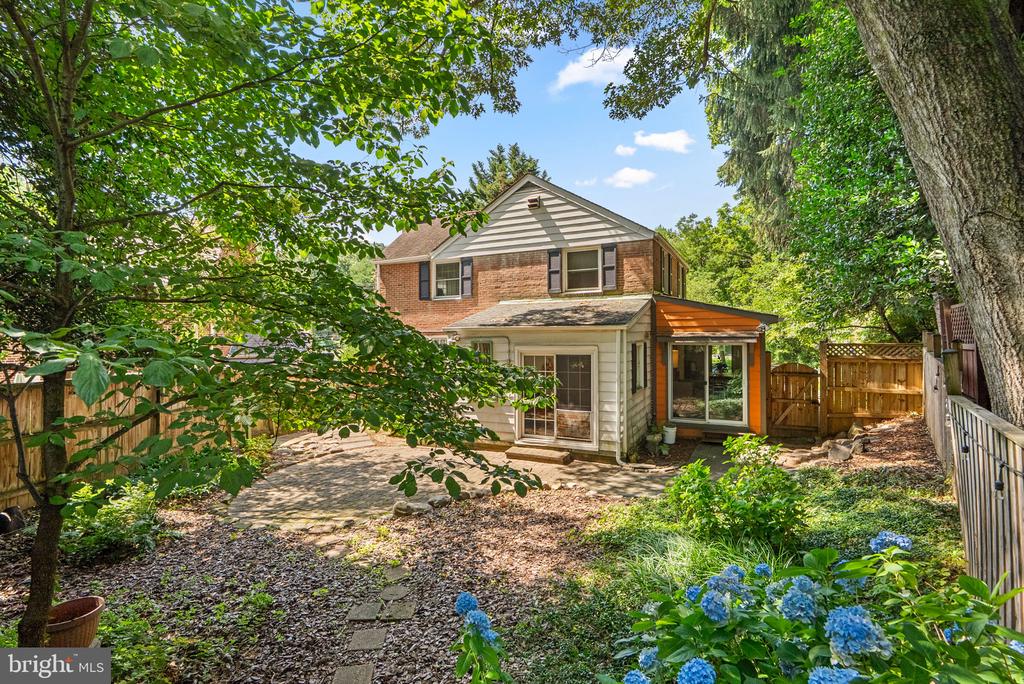
The fully fenced backyard is private and great for entertaining, with a paver patio for grilling and dining surrounded by trees.

3
beds

3
baths

2,340 Sq.Ft. LIVING AREA

5,773 Sq.Ft. lot

John Pruski

John Pruski

Features & Amenities

Interior

  • total bedrooms3
  • Total bathrooms3
  • full bathrooms3
  • Laundry room Basement
  • Flooring Hardwood
  • APPLIANCES Oven - Double, Oven - Self Cleaning, Oven/Range - Gas, Range Hood, Refrigerator, Washer, Stove, Energy Efficient Appliances, Exhaust Fan, Dishwasher, Disposal, Dryer, Dual Flush Toilets
  • other interior Features Attic, Laundry Chute, Kitchen - Eat-In, Kitchen - Table Space, Dining Area

Area & Lot

  • Status For Lease
  • Living Area2,340 Sq.Ft.
  • Total Area2,340 Sq.Ft.
  • Lot Area5,773 Sq.Ft.
  • MLS® IDMDMC2245068
  • TypeResidential
  • YEAR BUILT1949
  • Architecture StylesColonial
  • Elementary SchoolWOODLIN
  • Middle SchoolSLIGO
  • High SchoolALBERT EINSTEIN
  • School DistrictMONTGOMERY COUNTY PUBLIC SCHOOLS

Exterior

  • STORIES2
  • water SourcePublic
  • PoolNo Pool
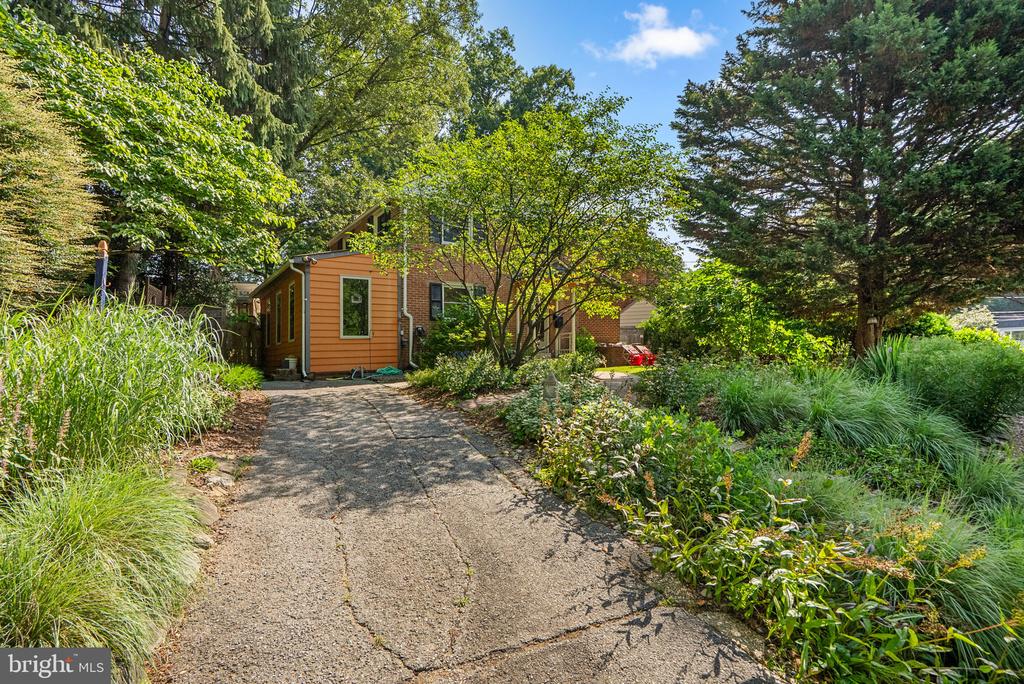
  • parkingDriveway
  • HEAT TYPECentral
  • AIR CONDITIONINGCentral A/C, Attic Fan, Ceiling Fan(s), Programmable Thermostat
  • sewerPublic Sewer
  • SubstructureBlock
  • Disability Features36 wide Halls, Doors - Lever Handle(s)

Financial

  • Lease Price$3,950/mo
  • Zoning R60

Work With Us

With years of experience helping local buyers and sellers just like yourself, we know how to locate the finest properties and negotiate the best deals. It's our job to know about the latest market conditions, government regulations, and upcoming developments.