6113 GOLDTREE WAY
6113 GOLDTREE WAY
6113 GOLDTREE WAY
6113 GOLDTREE WAY
6113 GOLDTREE WAY
6113 GOLDTREE WAY
6113 GOLDTREE WAY
6113 GOLDTREE WAY
6113 GOLDTREE WAY
6113 GOLDTREE WAY
6113 GOLDTREE WAY
6113 GOLDTREE WAY
6113 GOLDTREE WAY
6113 GOLDTREE WAY
6113 GOLDTREE WAY
6113 GOLDTREE WAY
6113 GOLDTREE WAY
6113 GOLDTREE WAY
6113 GOLDTREE WAY
6113 GOLDTREE WAY
6113 GOLDTREE WAY
6113 GOLDTREE WAY
6113 GOLDTREE WAY
6113 GOLDTREE WAY
6113 GOLDTREE WAY
6113 GOLDTREE WAY
6113 GOLDTREE WAY
6113 GOLDTREE WAY
6113 GOLDTREE WAY
6113 GOLDTREE WAY
6113 GOLDTREE WAY
6113 GOLDTREE WAY
6113 GOLDTREE WAY
6113 GOLDTREE WAY
6113 GOLDTREE WAY
6113 GOLDTREE WAY
6113 GOLDTREE WAY
6113 GOLDTREE WAY
6113 GOLDTREE WAY
6113 GOLDTREE WAY
6113 GOLDTREE WAY
6113 GOLDTREE WAY
6113 GOLDTREE WAY
6113 GOLDTREE WAY
6113 GOLDTREE WAY
6113 GOLDTREE WAY
6113 GOLDTREE WAY
6113 GOLDTREE WAY
6113 GOLDTREE WAY
6113 GOLDTREE WAY
6113 GOLDTREE WAY
6113 GOLDTREE WAY
6113 GOLDTREE WAY
6113 GOLDTREE WAY
6113 GOLDTREE WAY
SEE ALL PHOTOS
6113 GOLDTREE WAY
6113 GOLDTREE WAY
6113 GOLDTREE WAY
6113 GOLDTREE WAY
6113 GOLDTREE WAY
6113 GOLDTREE WAY
6113 GOLDTREE WAY
6113 GOLDTREE WAY
6113 GOLDTREE WAY
6113 GOLDTREE WAY
6113 GOLDTREE WAY
6113 GOLDTREE WAY
6113 GOLDTREE WAY
6113 GOLDTREE WAY
6113 GOLDTREE WAY
6113 GOLDTREE WAY
6113 GOLDTREE WAY
6113 GOLDTREE WAY
6113 GOLDTREE WAY
6113 GOLDTREE WAY
6113 GOLDTREE WAY
6113 GOLDTREE WAY
6113 GOLDTREE WAY
6113 GOLDTREE WAY
6113 GOLDTREE WAY
6113 GOLDTREE WAY
6113 GOLDTREE WAY
6113 GOLDTREE WAY
6113 GOLDTREE WAY
6113 GOLDTREE WAY
6113 GOLDTREE WAY
6113 GOLDTREE WAY
6113 GOLDTREE WAY
6113 GOLDTREE WAY
6113 GOLDTREE WAY
6113 GOLDTREE WAY
6113 GOLDTREE WAY
6113 GOLDTREE WAY
6113 GOLDTREE WAY
6113 GOLDTREE WAY
6113 GOLDTREE WAY
6113 GOLDTREE WAY
6113 GOLDTREE WAY
6113 GOLDTREE WAY
6113 GOLDTREE WAY
6113 GOLDTREE WAY
6113 GOLDTREE WAY
6113 GOLDTREE WAY
6113 GOLDTREE WAY
6113 GOLDTREE WAY
6113 GOLDTREE WAY
6113 GOLDTREE WAY
6113 GOLDTREE WAY
6113 GOLDTREE WAY
6113 GOLDTREE WAY
For Sale

6113 GOLDTREE WAY

6113 GOLDTREE WAY, BETHESDA, MD 20817

$1,385,000
Now Priced to Sell in Goldsboro: A Spacious Bethesda Townhome Surrounded by Trees!

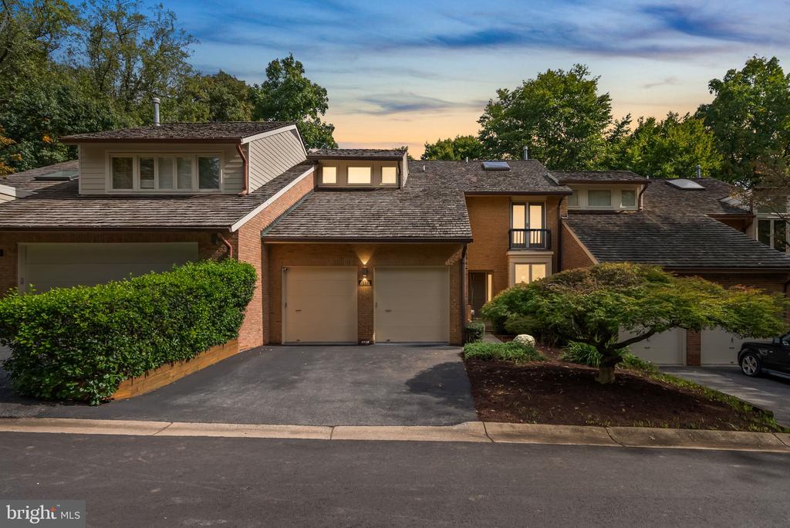
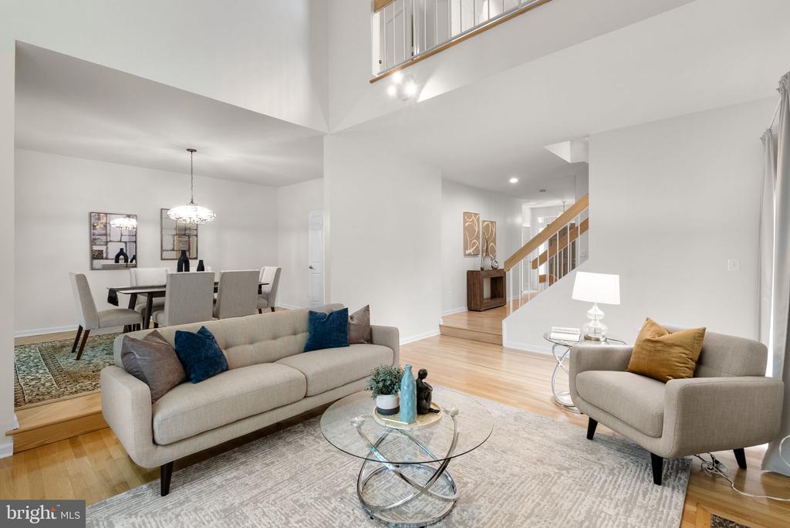
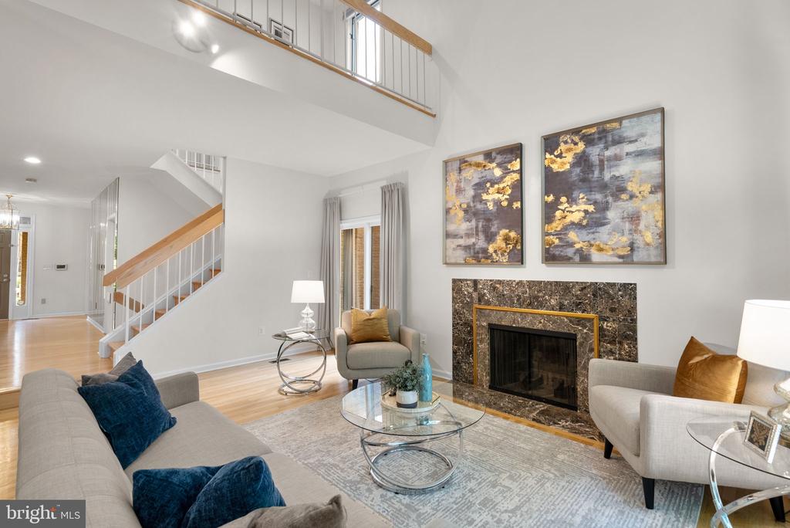
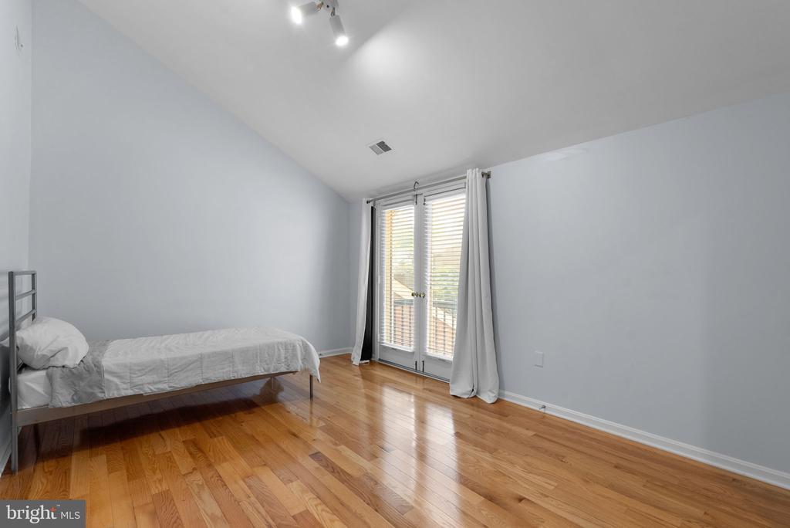
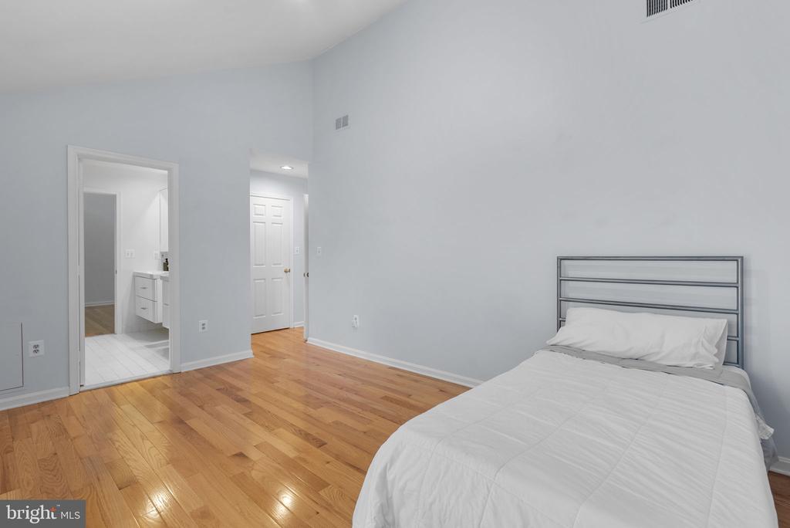
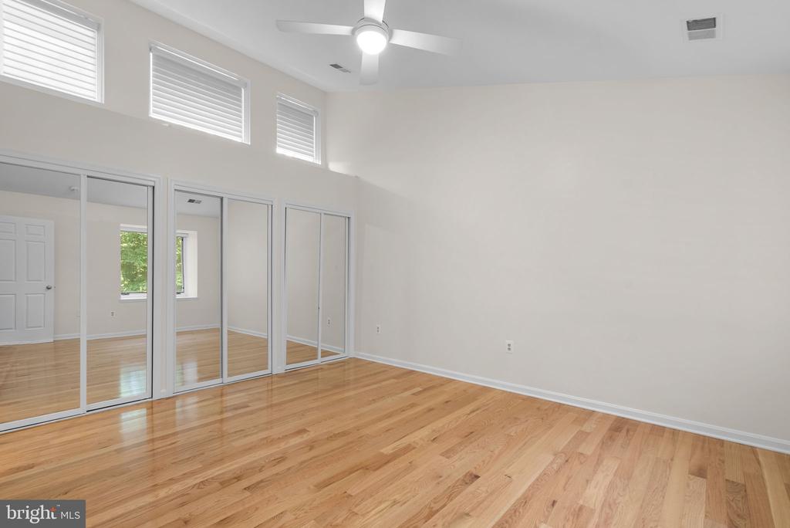
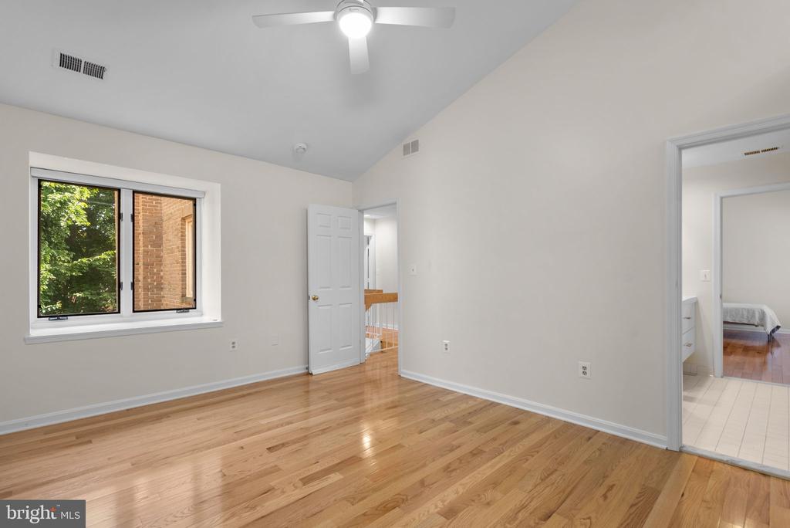
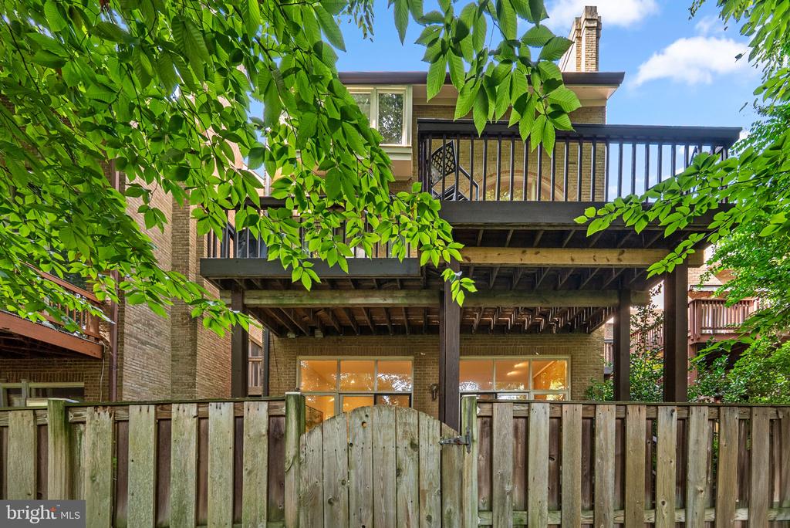
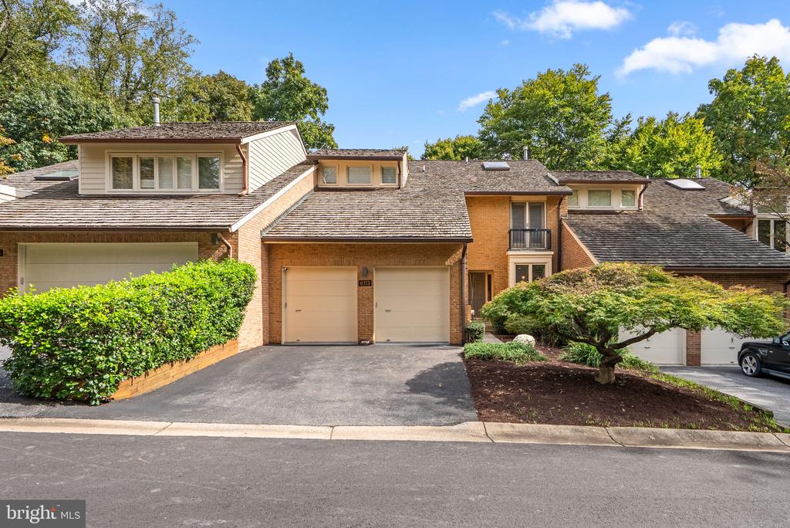
An exceptional opportunity to own a Crowell & Baker townhome in sought-after Goldsboro, between Massachusetts Avenue and River Road. With vaulted ceilings, oversized rooms, and gleaming hardwood floors, it lives more like a detached home than a townhouse.

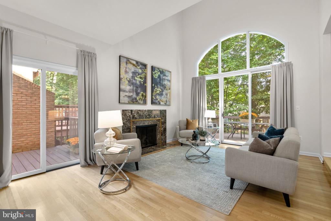
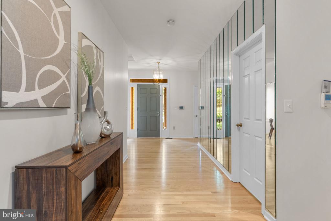
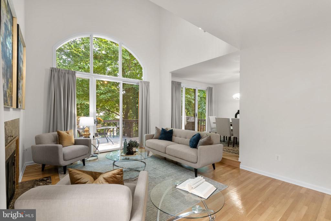
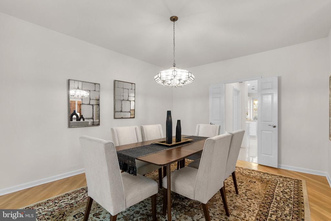
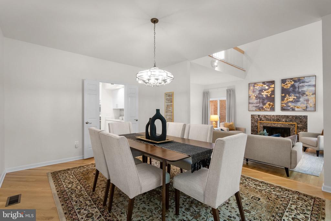
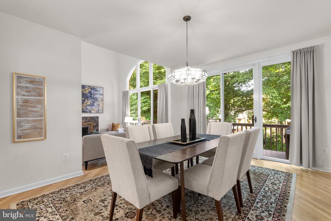
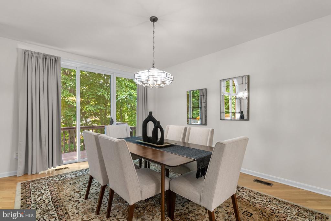
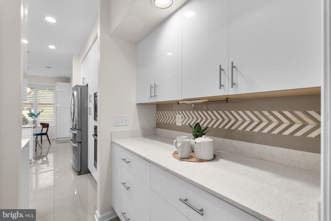
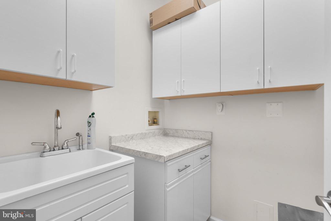
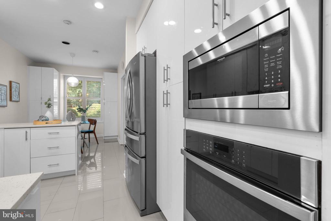
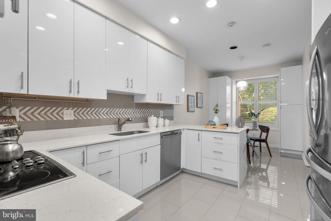
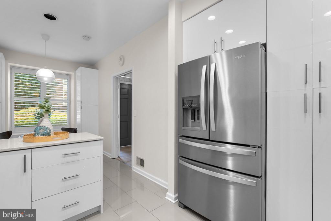
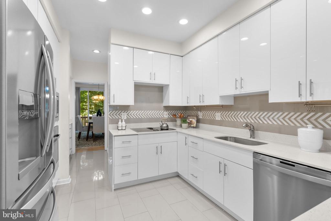
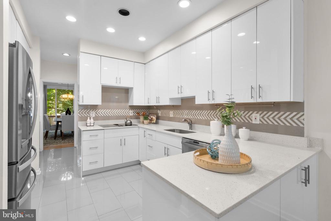
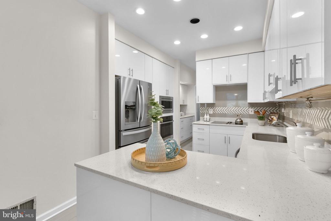
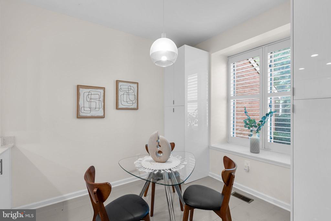
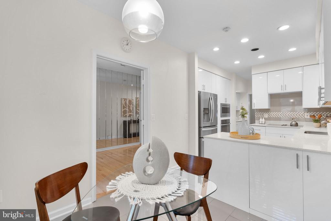
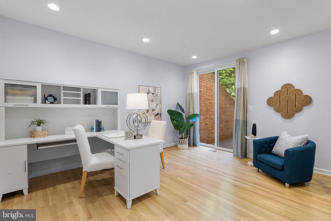
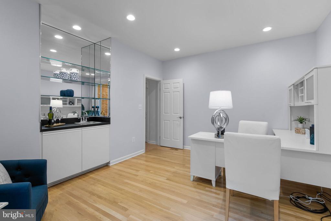
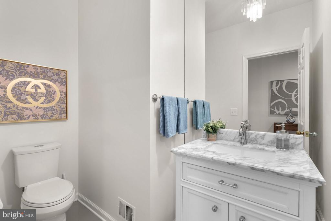
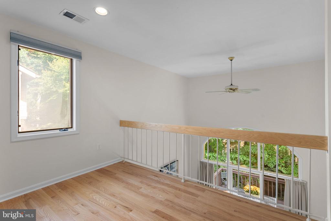
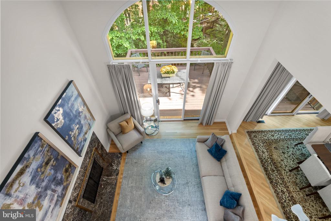
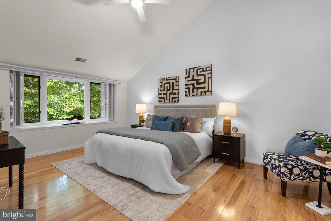
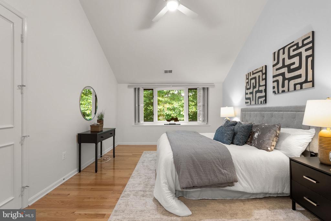
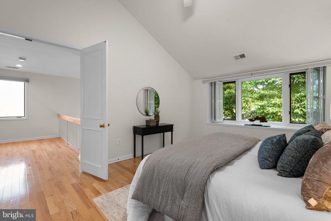
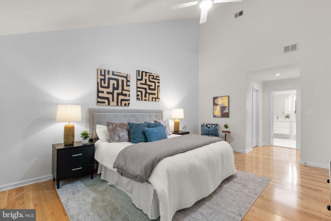
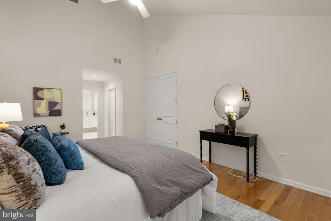
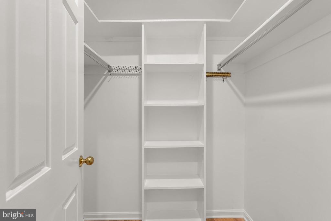
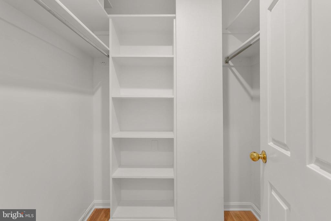
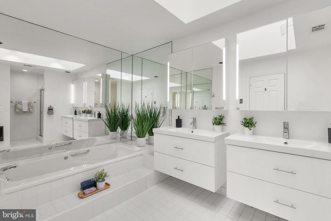
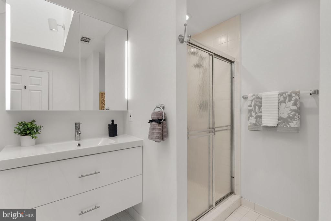
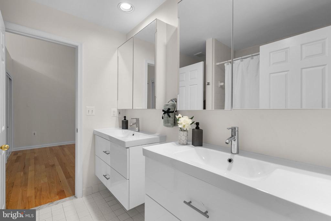
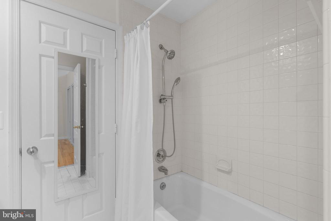
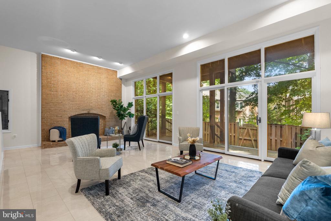
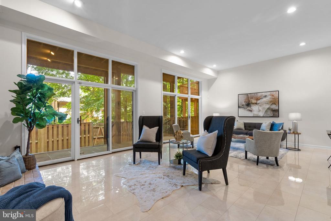
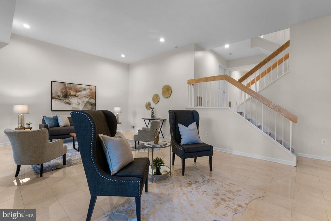
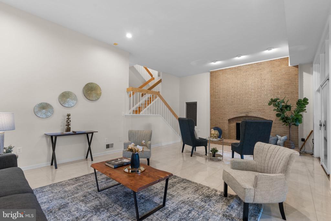
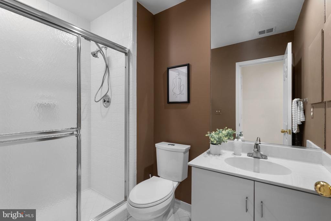
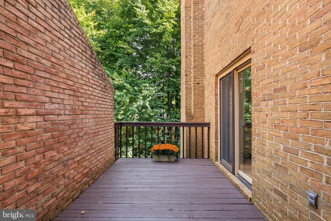
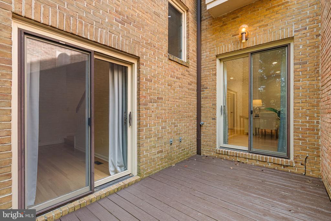
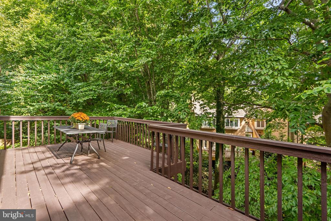
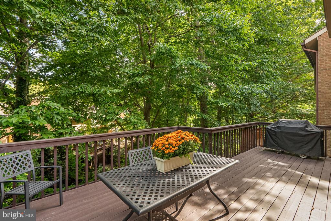
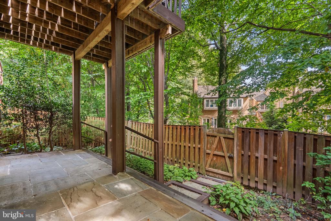
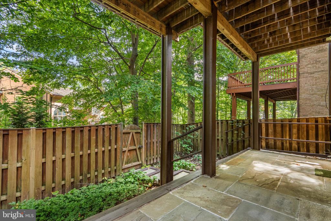
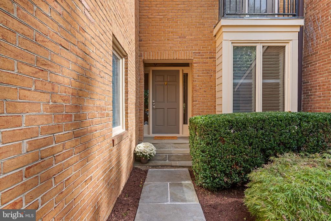
The welcoming foyer opens to a two-story living room with fireplace and walls of sliding glass doors to tree-lined decks. The main level also includes a totally updated kitchen with breakfast area, pantry, generous dining room opening to the rear deck, powder room, and a private den with side-deck access. Upstairs, the rear-facing primary suite offers a sitting room overlooking the living room, double walk-in custom closets, and a large bath with separate shower, whirlpool, double vanity, and skylight. Two additional spacious bedrooms are joined by a shared full bath. The lower level adds a large family room with fireplace and full wall of glass to the lower patio, plus a fourth bedroom, full bath, and big utility/laundry room.

Recent updates include the new modern kitchen, tankless water heater, lighting, wood flooring, and bath fixtures. Enjoy convenient access to downtown Bethesda, D.C., and the Beltway via River Road or Clara Barton Parkway. Offered as-is and in beautiful condition.

10/11/2026 2:00PM - 4:00PM EDT

4
beds

4
baths

3,497 Sq.Ft. LIVING AREA

3,992 Sq.Ft. lot

John Pruski

John Pruski

Features & Amenities

Interior

  • total bedrooms4
  • Total bathrooms4
  • full bathrooms3
  • half bathroom1
  • Laundry room Basement, Main Floor
  • Flooring Hardwood, Carpet, Ceramic Tile
  • Fireplace Wood
  • APPLIANCES Built-In Microwave, Dishwasher, Disposal, Dryer, Refrigerator, Washer, Water Heater
  • other interior Features Bathroom - Stall Shower, Breakfast Area, Ceiling Fan(s), Dining Area, Floor Plan - Traditional, Formal/Separate Dining Room, Kitchen - Eat-In, Pantry, Recessed Lighting, Window Treatments, Wood Floors

Area & Lot

  • Status For Sale
  • OPEN HOUSE

    10/11/2026 2:00PM - 4:00PM EDT

  • Living Area3,497 Sq.Ft.
  • Total Area4,008 Sq.Ft.
  • Lot Area3,992 Sq.Ft.
  • MLS® IDMDMC2259702
  • TypeTownhouse
  • YEAR BUILT1985
  • Architecture StylesTraditional
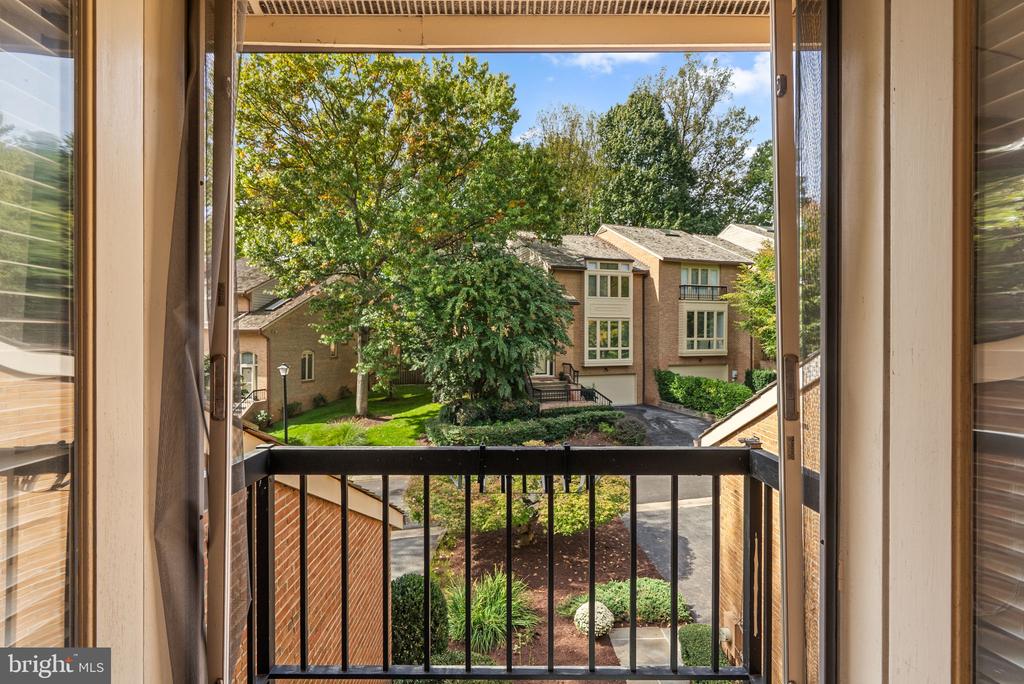
  • View DescriptionTrees/Woods
  • Middle SchoolTHOMAS W. PYLE
  • High SchoolWALT WHITMAN
  • School DistrictMONTGOMERY COUNTY PUBLIC SCHOOLS

Exterior

  • STORIES3
  • Garage Space2.0
  • water SourcePublic
  • PoolNo Pool
  • roofShake
  • parkingAttached Garage, Driveway
  • HEAT TYPEForced Air
  • AIR CONDITIONINGCentral A/C
  • sewerPublic Sewer
  • SubstructureSlab
  • Disability FeaturesNone
  • security FeaturesCarbon Monoxide Detectors, Smoke Detector
  • other exterior FeaturesGutter System, Street Lights

Financial

  • Sales Price$1,385,000
  • Real Estate Tax $13,088/yr
  • HOA $300/mo
  • Zoning R60

Work With Us

With years of experience helping local buyers and sellers just like yourself, we know how to locate the finest properties and negotiate the best deals. It's our job to know about the latest market conditions, government regulations, and upcoming developments.