6010 32nd Street NW
6010 32nd Street NW
6010 32nd Street NW
6010 32nd Street NW
6010 32nd Street NW
6010 32nd Street NW
6010 32nd Street NW
6010 32nd Street NW
6010 32nd Street NW
6010 32nd Street NW
6010 32nd Street NW
6010 32nd Street NW
6010 32nd Street NW
6010 32nd Street NW
6010 32nd Street NW
6010 32nd Street NW
6010 32nd Street NW
6010 32nd Street NW
6010 32nd Street NW
6010 32nd Street NW
6010 32nd Street NW
6010 32nd Street NW
6010 32nd Street NW
6010 32nd Street NW
6010 32nd Street NW
6010 32nd Street NW
6010 32nd Street NW
6010 32nd Street NW
6010 32nd Street NW
6010 32nd Street NW
SEE ALL PHOTOS
6010 32nd Street NW
6010 32nd Street NW
6010 32nd Street NW
6010 32nd Street NW
6010 32nd Street NW
6010 32nd Street NW
6010 32nd Street NW
6010 32nd Street NW
6010 32nd Street NW
6010 32nd Street NW
6010 32nd Street NW
6010 32nd Street NW
6010 32nd Street NW
6010 32nd Street NW
6010 32nd Street NW
6010 32nd Street NW
6010 32nd Street NW
6010 32nd Street NW
6010 32nd Street NW
6010 32nd Street NW
6010 32nd Street NW
6010 32nd Street NW
6010 32nd Street NW
6010 32nd Street NW
6010 32nd Street NW
6010 32nd Street NW
6010 32nd Street NW
6010 32nd Street NW
6010 32nd Street NW
6010 32nd Street NW
Coming Soon

6010 32nd Street NW

6010 32nd Street NW, Washington, DC 20015

$1,149,000
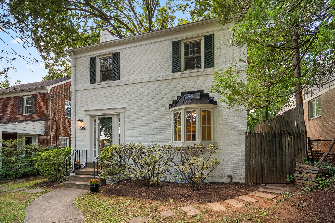
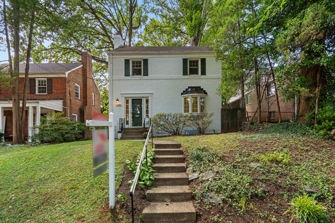
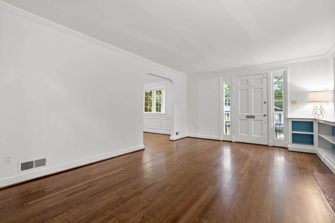
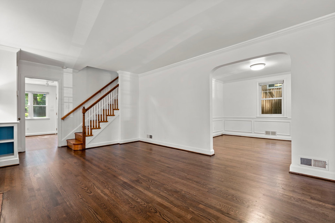
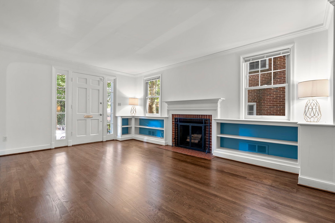
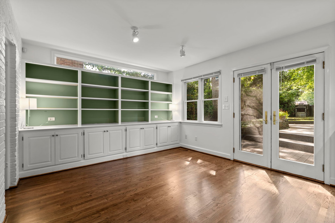
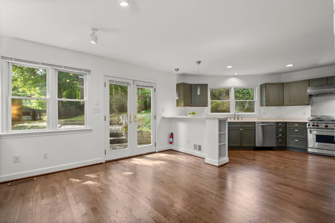
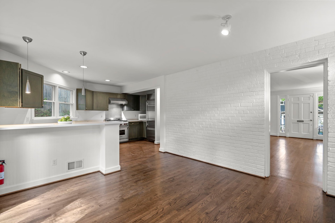
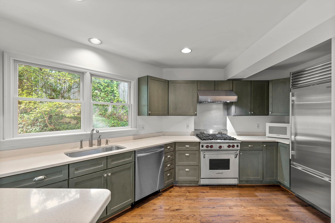
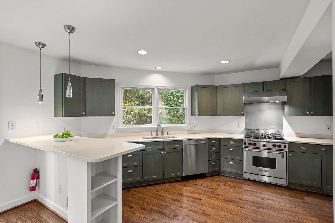
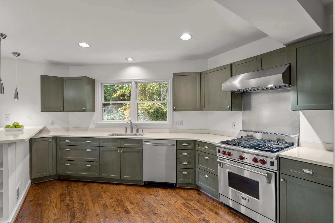
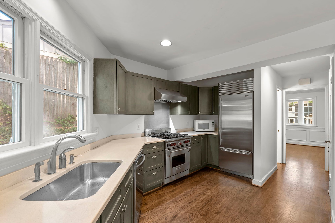
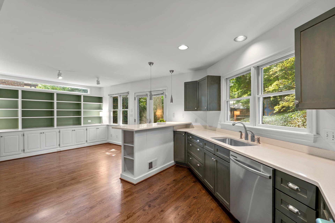
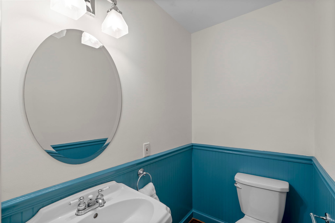
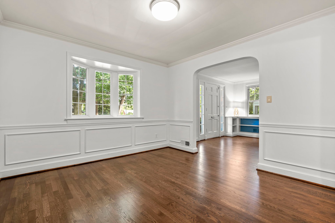
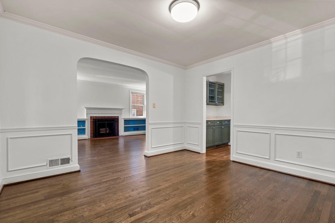
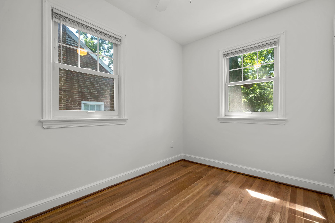
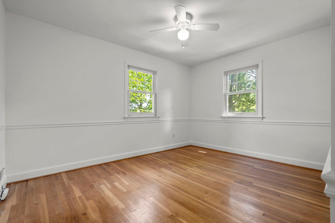
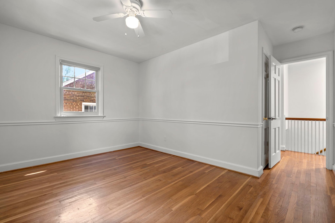
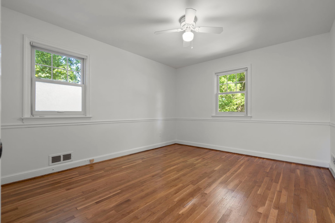
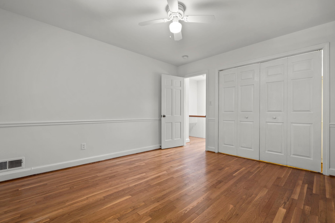
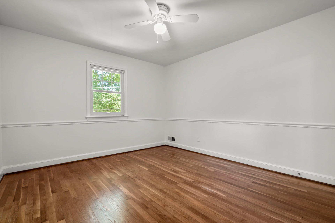
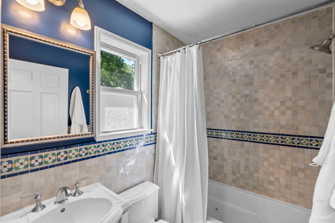
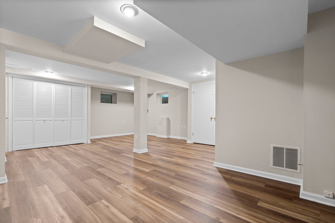
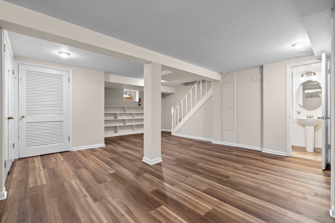
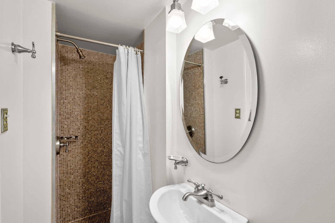
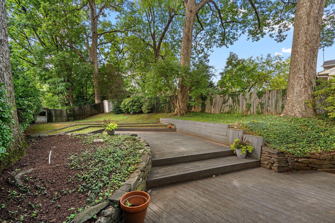
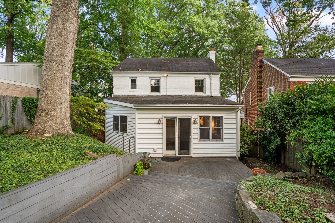
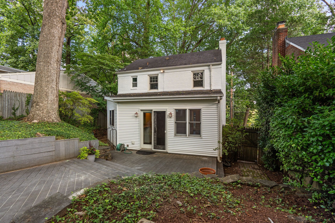
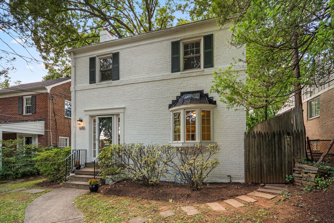
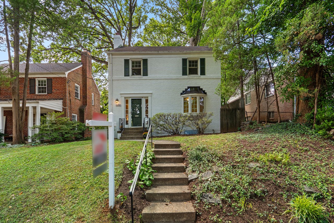
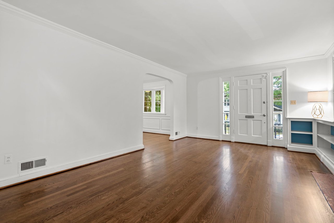
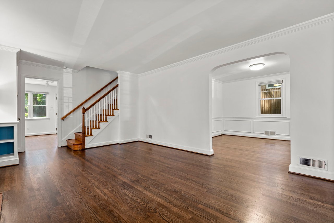
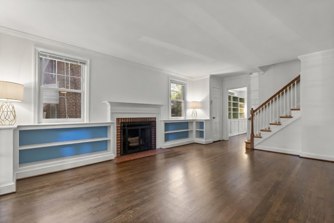
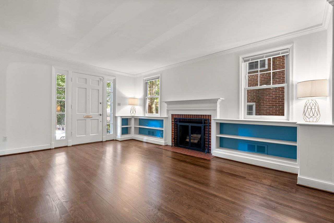
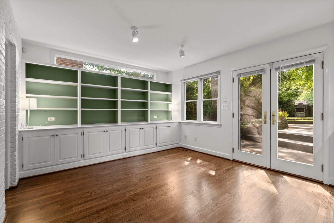
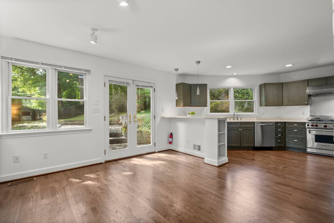
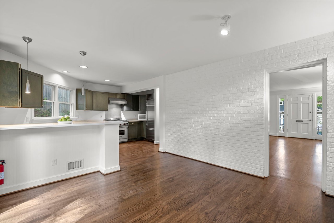
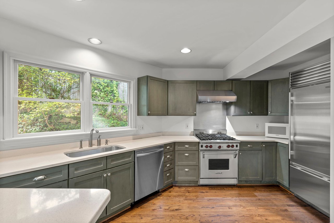
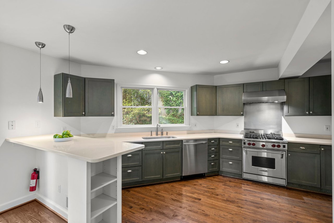
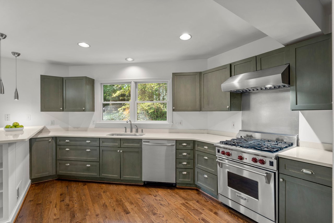
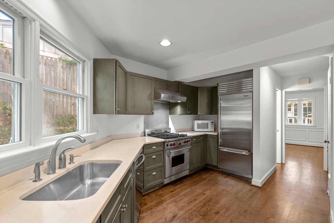
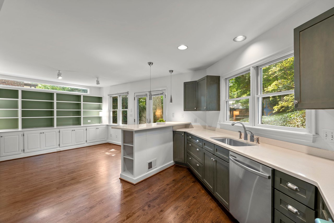
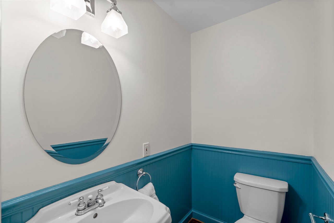
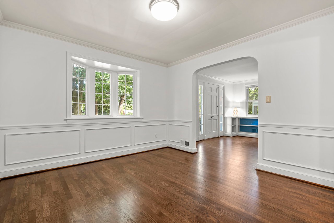
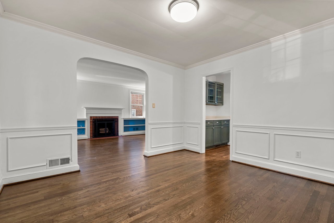
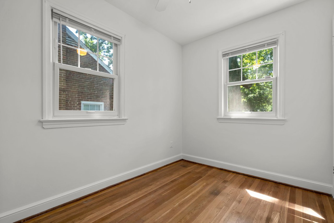
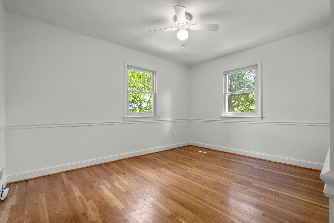
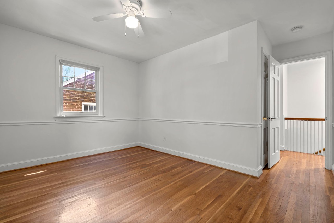
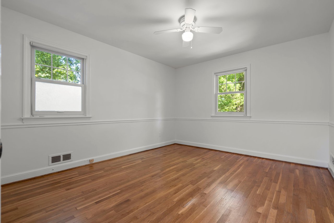
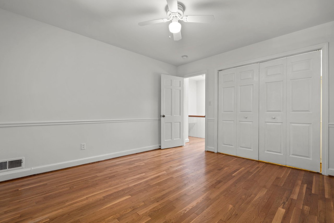
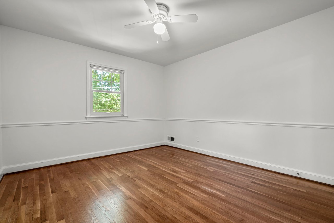
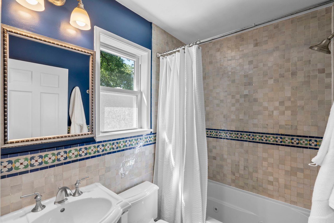
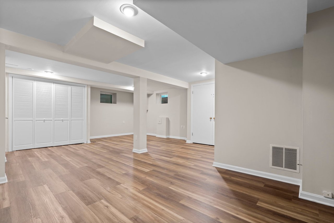
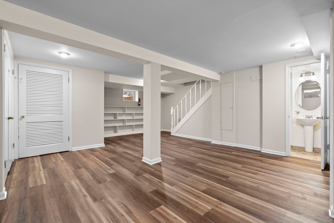
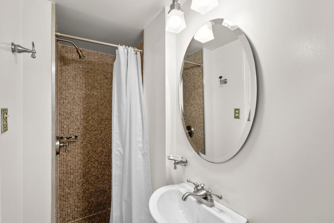
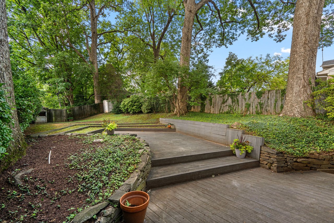
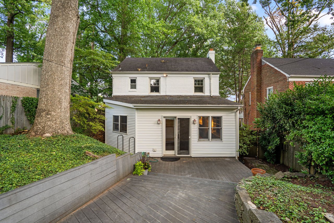
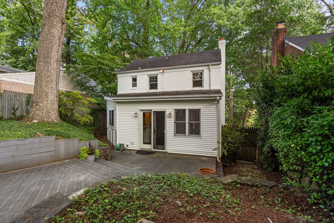
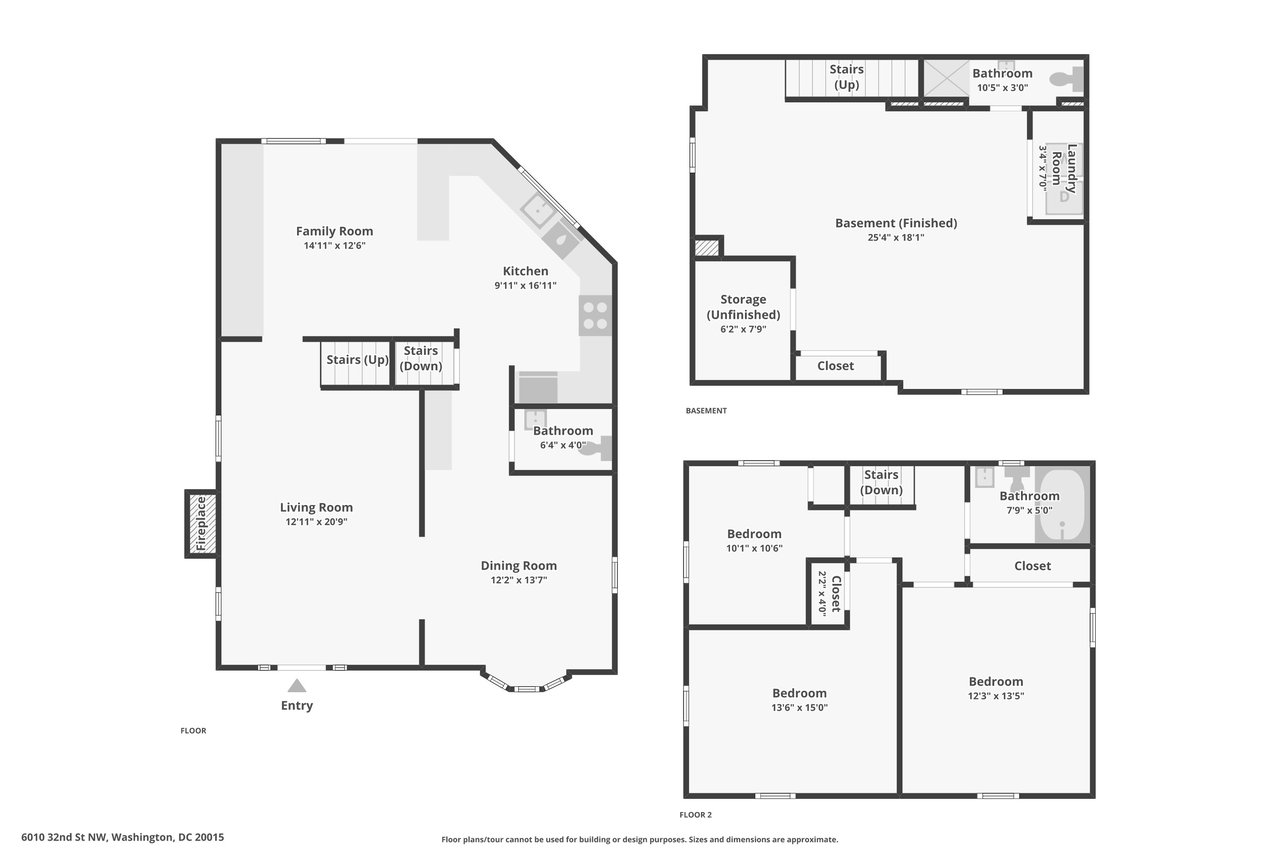
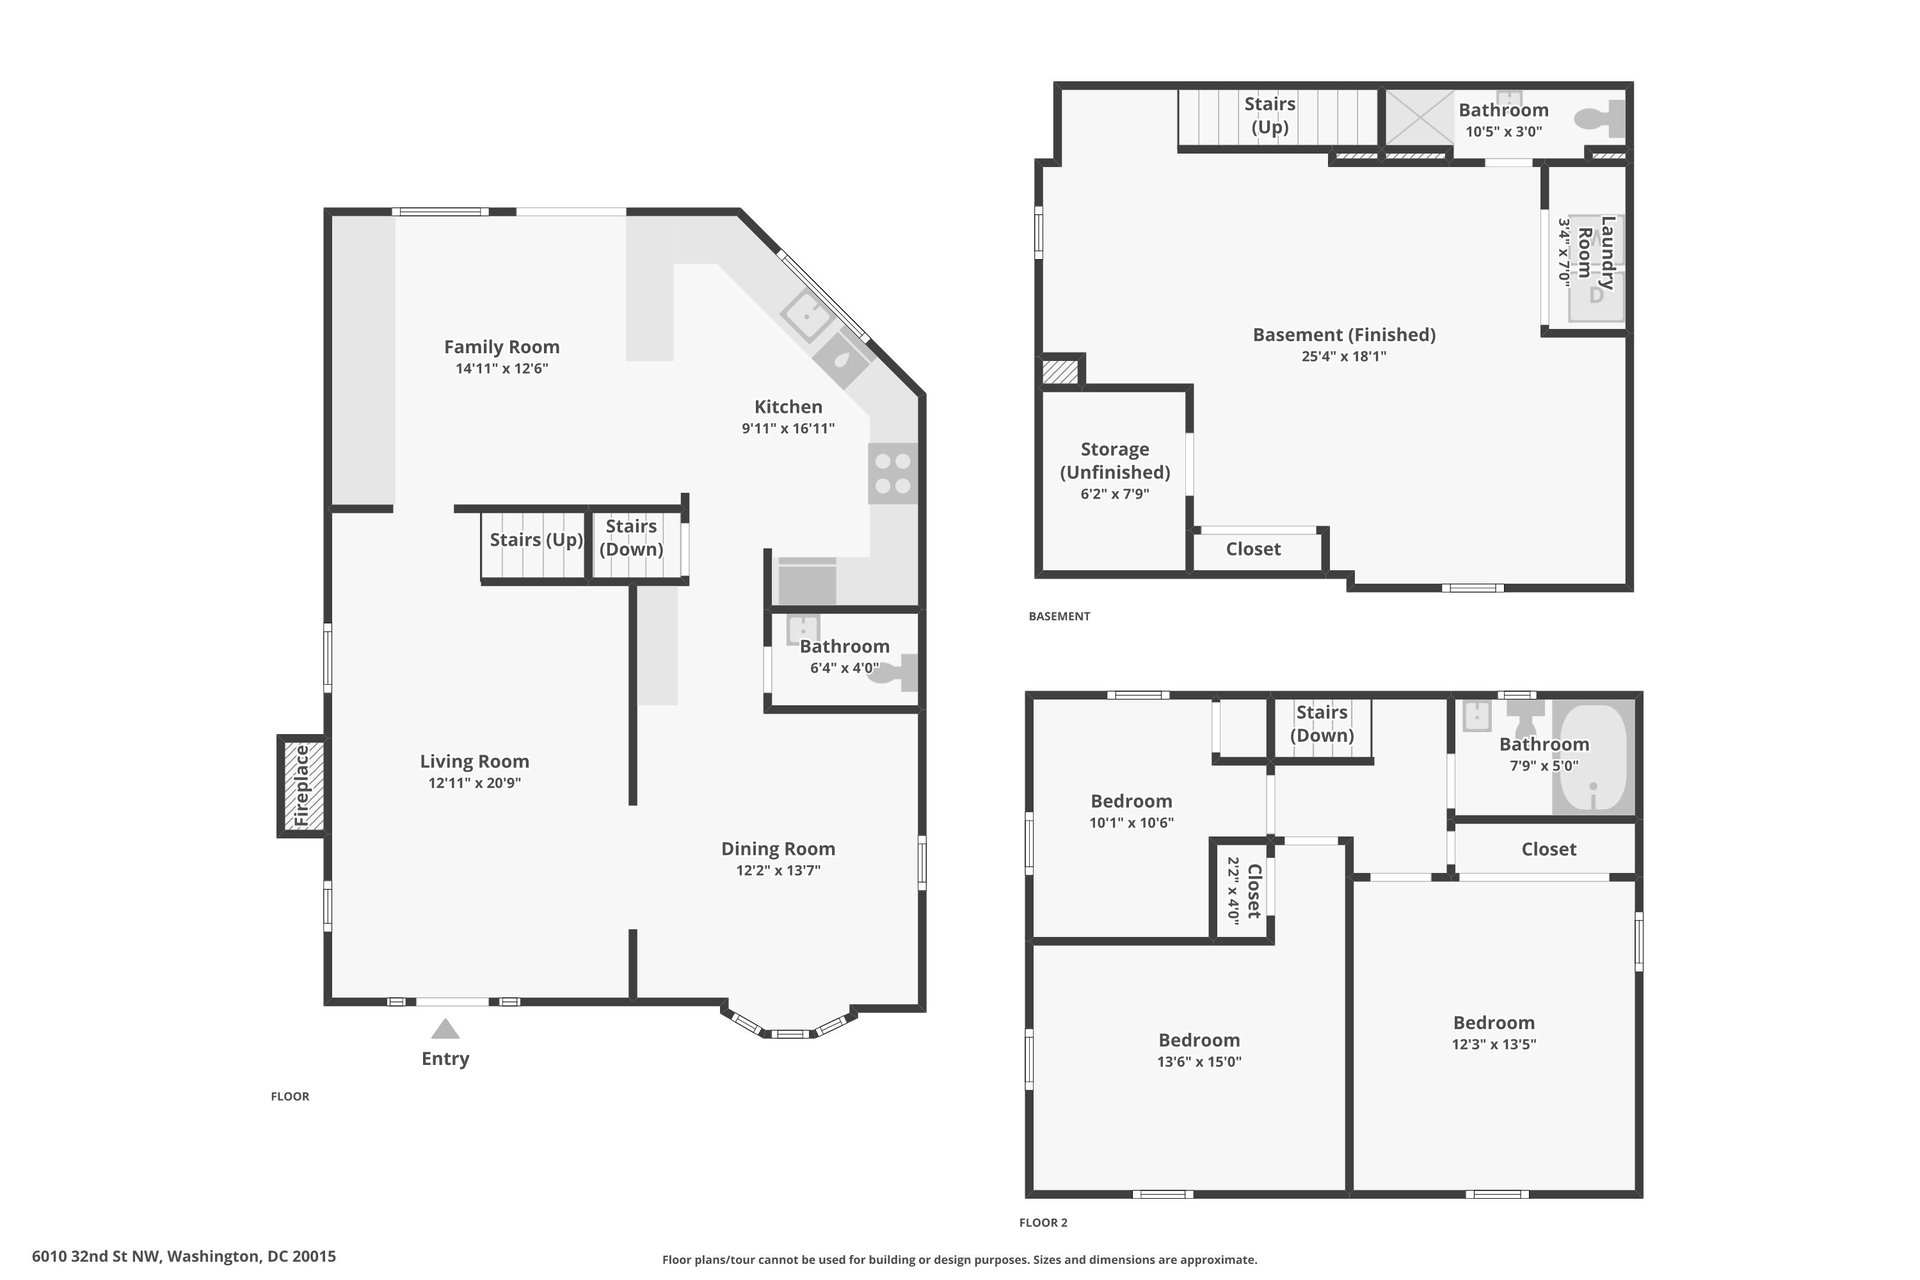
We are excited to offer this expanded, brick, colonial home for sale in Chevy Chase, D.C.  Sited on a large lot with a deep, fenced garden and surrounded by mature trees, 6010 32nd Street offers tranquility and convenience.  The main level provides a living room with built-in bookcases and wood-burning fireplace, updated kitchen with Wolf range and Sub-Zero refrigerator plus breakfast bar and family room or breakfast area with built-in bookcases and cabinetry, garden access butler’s pantry, powder room, and a dining room.  On the upper level, one finds 3 bedrooms and an updated bath with hand-cut Moroccan tile and a jacuzzi tub.  The attic is floored and suited for extra storage.  The home’s lower level is fully finished with durable and stylish LVT flooring and could serve as a recreation room, family room, or guest area with a full bath and laundry closet.   Other features include central air conditioning, upgraded windows, and a tiered Treks deck.

This is a wonderful opportunity to live in one of D.C.’s most popular neighborhoods and be within walking distance of LaFayette Elementary School and Recreation Center.


3
beds

3
baths

1,953 Sq.Ft. LIVING AREA

5,864 Sq.Ft. lot

Features & Amenities

Interior

  • total bedrooms3
  • Total bathrooms3
  • full bathrooms2
  • half bathroom1
  • APPLIANCES Sub-Zero Refrigerator, Wolf Range/Oven

Area & Lot

  • Status Coming Soon
  • Living Area1,953 Sq.Ft.
  • Total Area1,953 Sq.Ft.
  • Lot Area5,864 Sq.Ft.
  • TypeResidential
  • Architecture StylesColonial
  • Elementary SchoolLaFayette
  • Middle SchoolDeal
  • High SchoolJackson-Reed
  • School DistrictDistrict of Columbia

Exterior

  • STORIES3
  • utilitiesElectricity, Natural Gas
  • parkingPotential
  • HEAT TYPEForced Air
  • AIR CONDITIONINGCentral

Financial

  • Sales Price$1,149,000
  • Real Estate Tax $9,241/yr

Work With Us

With years of experience helping local buyers and sellers just like yourself, we know how to locate the finest properties and negotiate the best deals. It's our job to know about the latest market conditions, government regulations, and upcoming developments.