5500 Friendship Blvd #1116n
SEE ALL PHOTOS
5500 Friendship Blvd #1116n
Sold

5500 Friendship Blvd #1116n

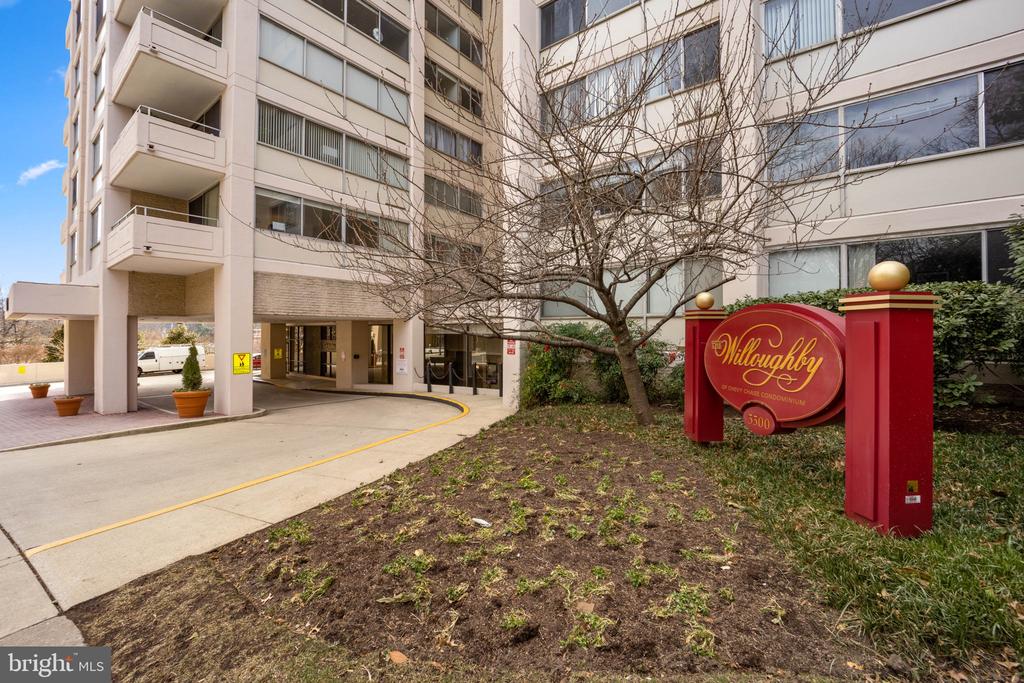
5500 FRIENDSHIP BOULEVARD Unit: 1116N, CHEVY CHASE, MD 20815

$485,000
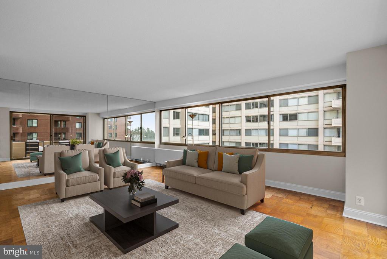
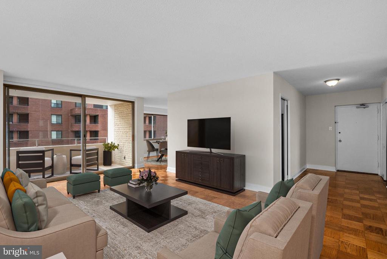
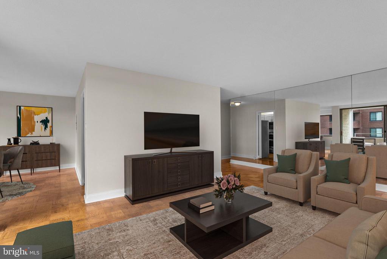
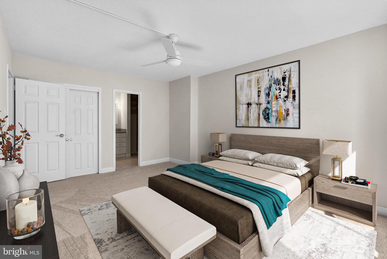
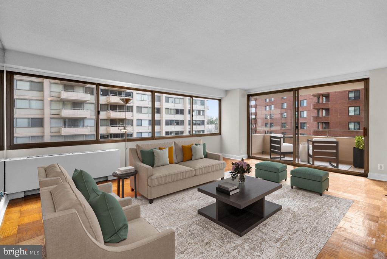
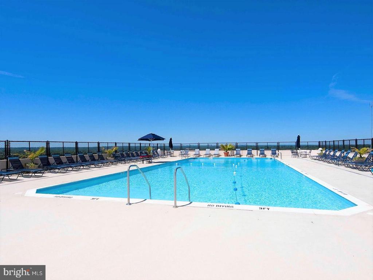
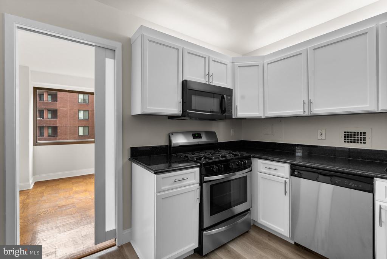
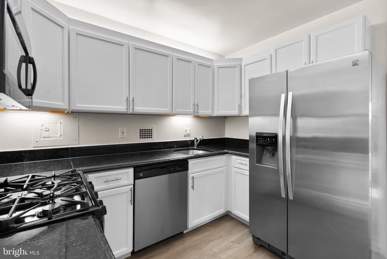
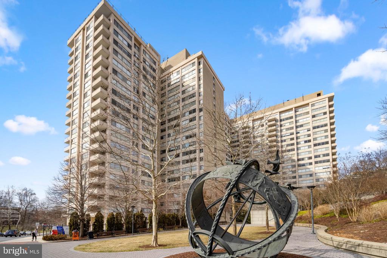
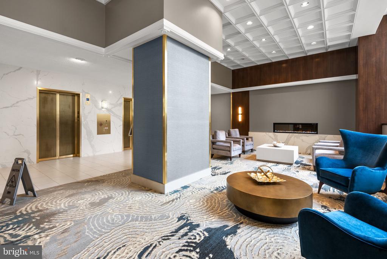
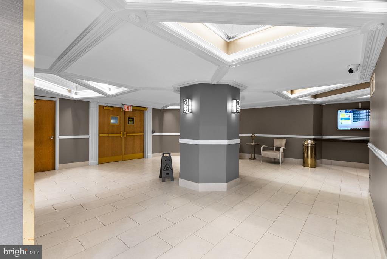
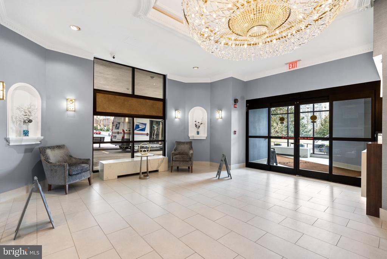
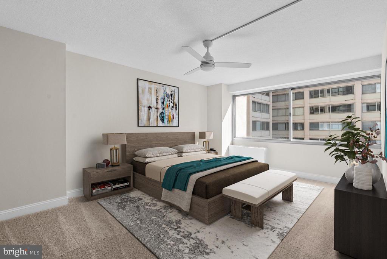
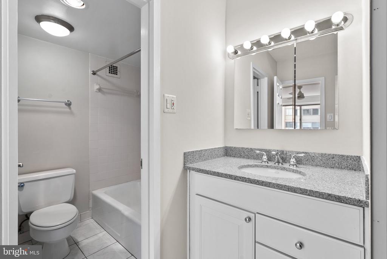
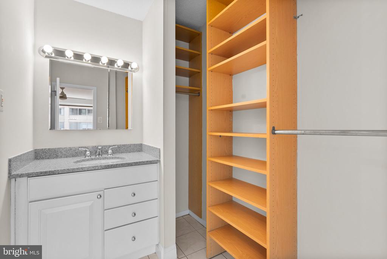
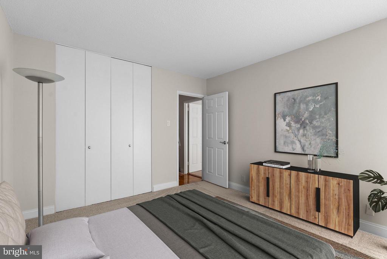
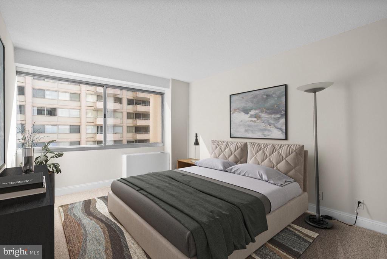
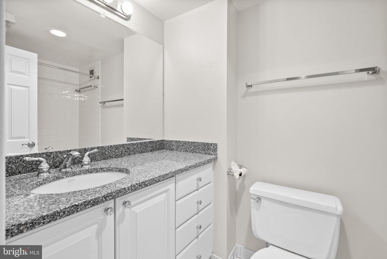
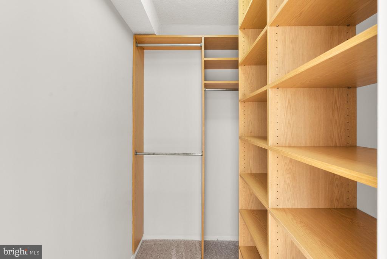
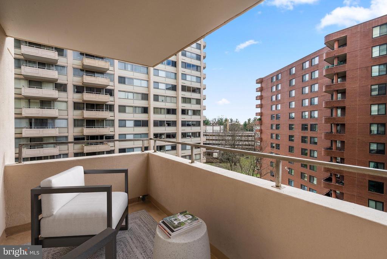
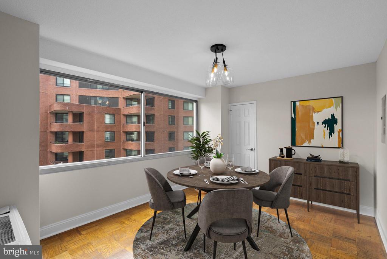
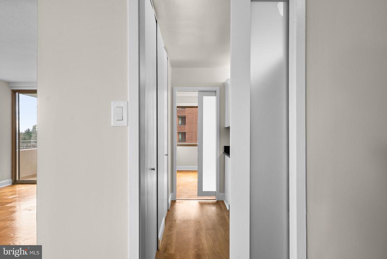
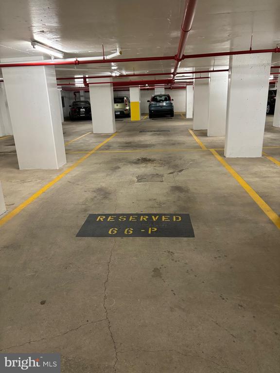
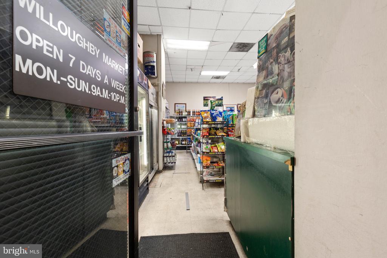
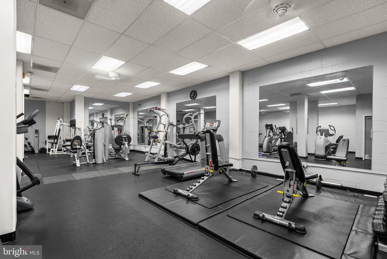
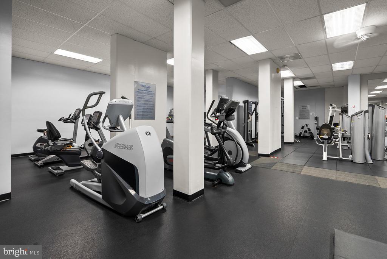
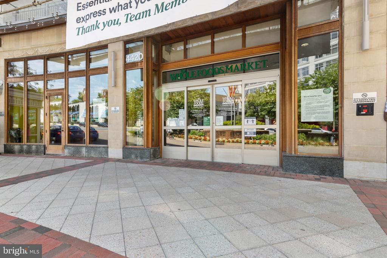
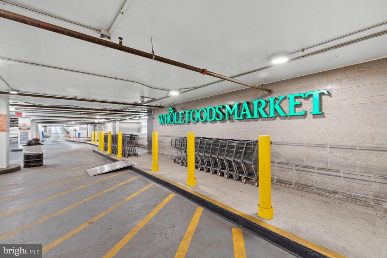
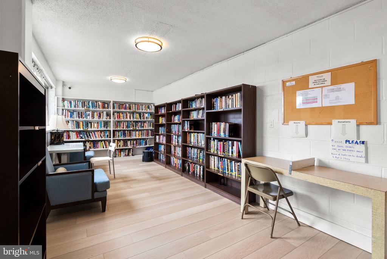
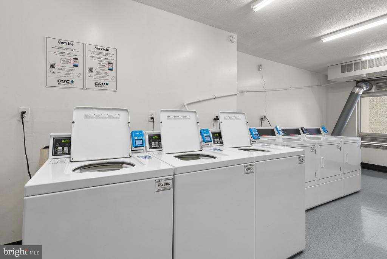
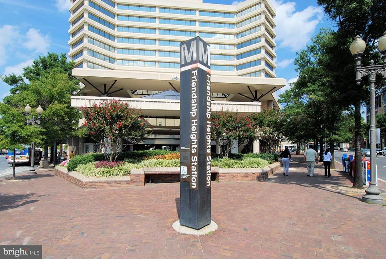
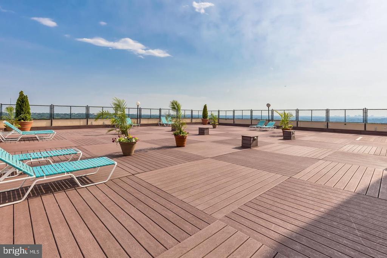
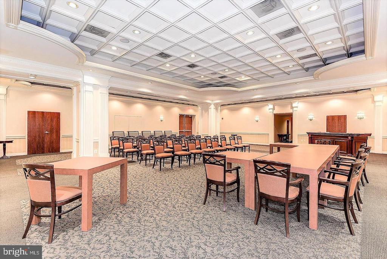
Motivated seller of this spacious and bright (SW exposure) updated, two bedroom, two bath corner unit in The Willoughby in Friendship Heights. Steps from Metro and the DC border, fine dining and shopping is at your fingertips. Updated stainless steel appliances, new flooring in kitchen with granite countertops in kitchen and bathrooms, refinished floors in living/dining area, new carpeting in bedrooms (..and yes, there is wood floor under the carpet...) and fresh paint throughout are only some of the updates on this condo. The kitchen features glass pocket doors and updated cabinets leading to a separate dining area and pantry, while the large living room leads to a private balcony with sunset views. The unit's multiple closets offers plenty of storage space, especially the walk in closet in the primary bedroom. There is a rooftop pool and sundeck, fitness center, library, party room, and a convenience store, as well as a 24 hour front desk. A neighborhood metro shuttle can take you to Metro as well as any of the other buildings in the village, and guest parking is also available. Parking Space (P-66) in G1 level in the under ground parking garage conveys at this great price. It is a large space between two columns, so car is protected all around and is across elevator door entrance. Common laundry down the hall. Enjoy the year round mutiple events and activities in the Friendship Heights Village Center across the street. Never a dull moment in the Village and all the utilities are included in your monthly condo fee.

2
beds

2
baths

1,288 Sq.Ft. LIVING AREA

German Paraud

German Paraud

Features & Amenities

Interior

  • total bedrooms2
  • Total bathrooms2
  • full bathrooms2
  • Laundry room Common, Shared
  • Flooring Luxury Vinyl Plank, Partially Carpeted, Wood
  • APPLIANCES Dishwasher, Disposal, Oven/Range - Gas, Refrigerator, Stainless Steel Appliances, Microwave
  • other interior Features Dining Area, Primary Bath(s), Wood Floors, Floor Plan - Traditional, Formal/Separate Dining Room, Store/Office, Ceiling Fan(s), Kitchen - Galley, Bathroom - Tub Shower, Upgraded Countertops, Walk-in Closet(s), Carpet, Pantry

Area & Lot

  • Status Sold
  • Date Sold October 25, 2024
  • Living Area1,288 Sq.Ft.
  • Total Area1,288 Sq.Ft.
  • MLS® IDMDMC2119772
  • TypeResidential
  • YEAR BUILT1968
  • Architecture StylesTraditional
  • View DescriptionTrees/Woods, Courtyard, Other
  • Elementary SchoolWESTBROOK
  • Middle SchoolWESTLAND
  • High SchoolBETHESDA-CHEVY CHASE
  • School DistrictMONTGOMERY COUNTY PUBLIC SCHOOLS

Exterior

  • STORIES24
  • Garage Space1.0
  • water SourcePublic
  • PoolYes - Community
  • parkingParking Garage, Off Street, On Street
  • HEAT TYPEOther, Convector
  • AIR CONDITIONINGCentral A/C, Convector
  • sewerPublic Sewer
  • Disability FeaturesElevator
  • HOA AmenitiesParty Room, Pool - Outdoor, Convenience Store, Exercise Room, Fitness Center, Community Center, Elevator, Laundry Facilities, Reserved/Assigned Parking, Security, Swimming Pool, Library
  • security Features24 hour security, Desk in Lobby, Main Entrance Lock, Smoke Detector
  • other exterior FeaturesSidewalks, Play Area, Street Lights, Tennis Court(s)

Financial

  • Sales Price$485,000
  • Real Estate Tax $5,740/yr
  • Zoning RES
View Virtual Tour

Work With Us

With years of experience helping local buyers and sellers just like yourself, we know how to locate the finest properties and negotiate the best deals. It's our job to know about the latest market conditions, government regulations, and upcoming developments.