2425 L STREET NW Unit: 319
SEE ALL PHOTOS
2425 L STREET NW Unit: 319
For Lease

2425 L STREET NW Unit: 319

2425 L STREET NW Unit: 319, WASHINGTON, DC 20037

$3,500/month
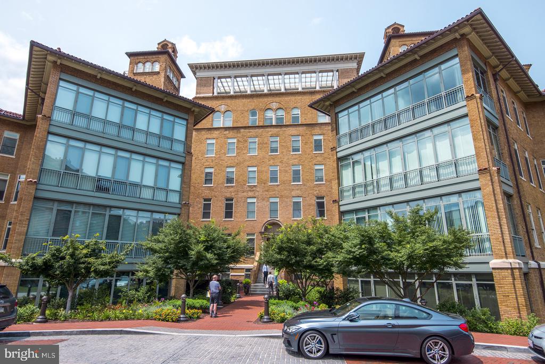
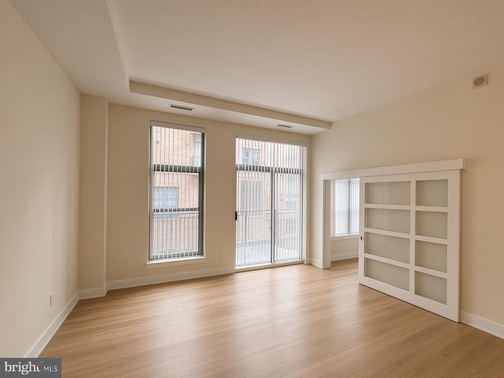
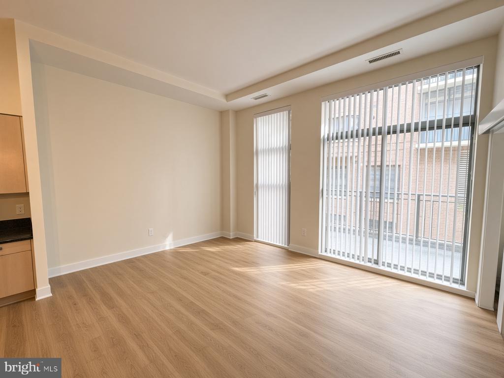
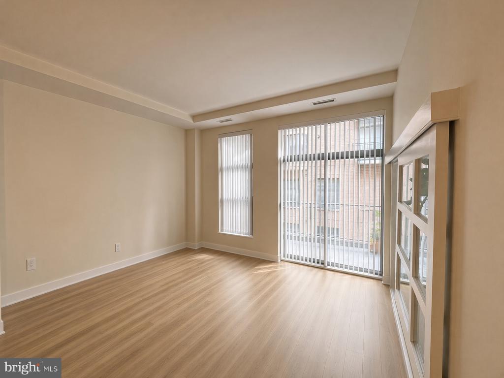
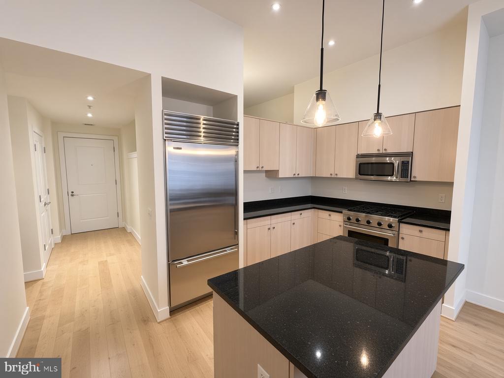
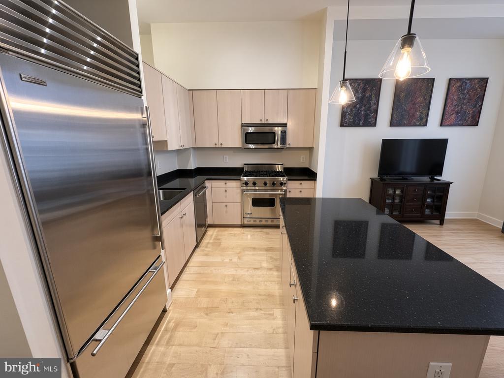
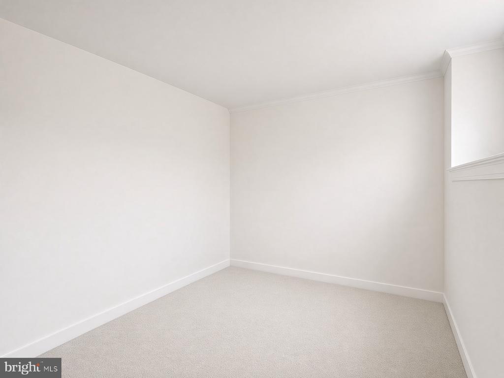
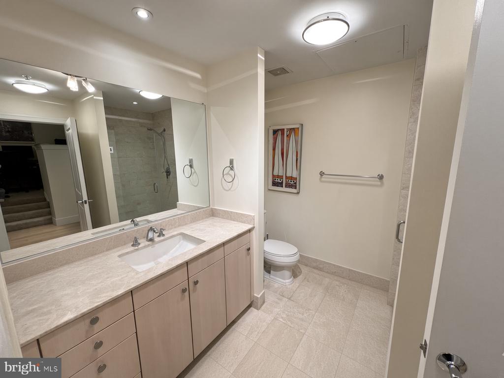
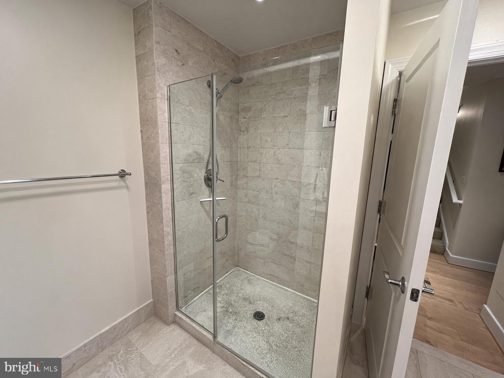
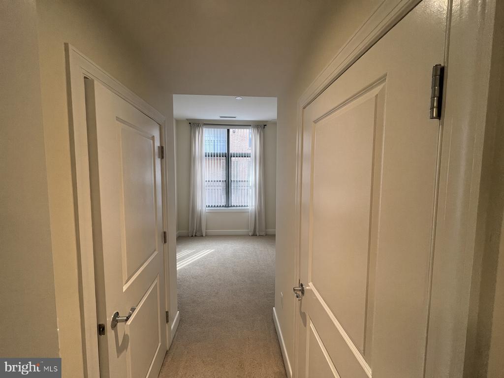
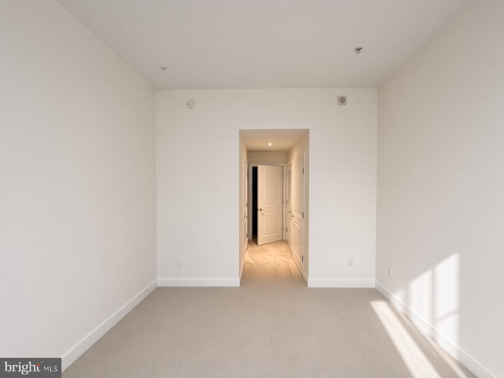
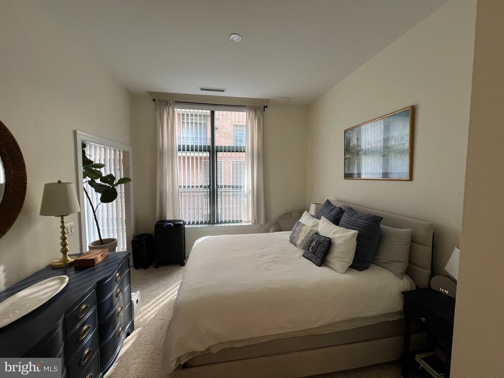
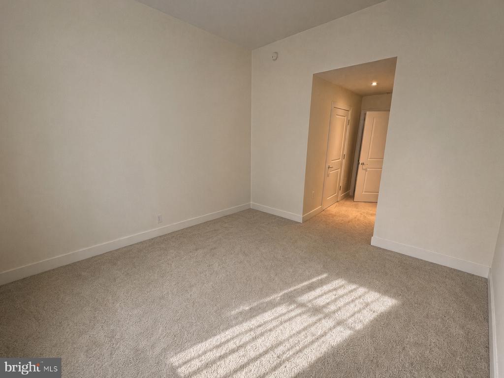
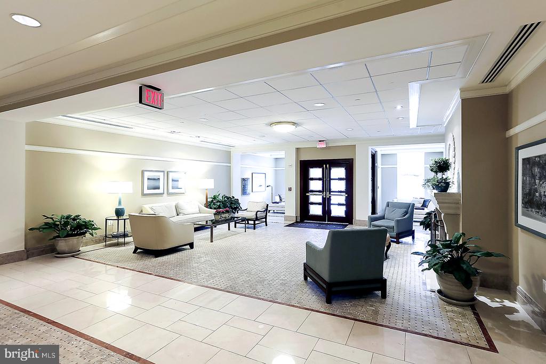
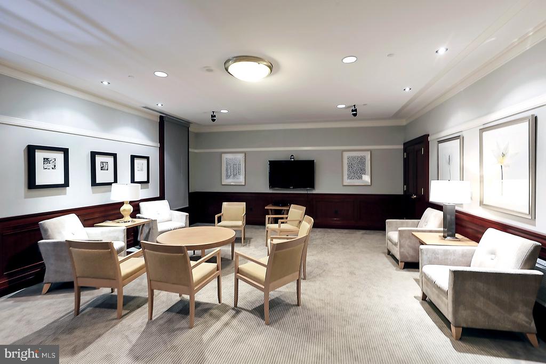
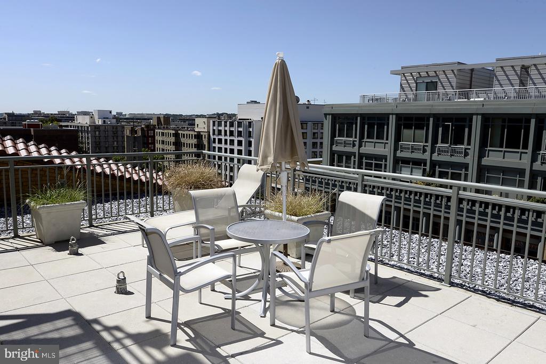
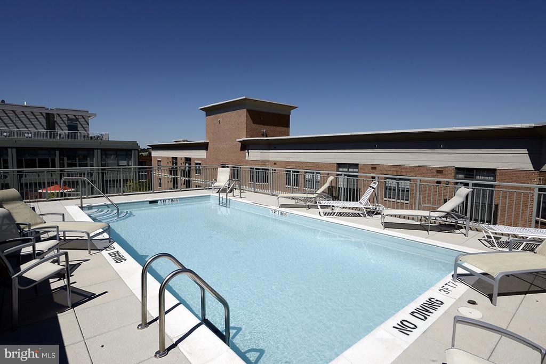
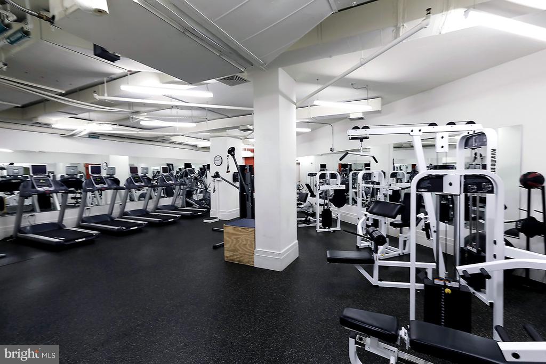
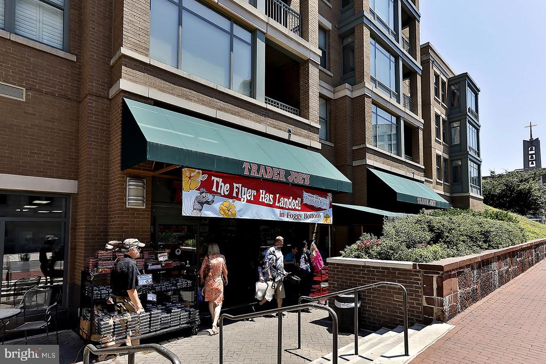
Enjoy stylish living in the West End in this spacious 1-bedroom+den unit at the Columbia Residences. This unit offers an open kitchen with island and breakfast bar, Poggenpohl cabinets, Viking/Sub-Zero appliances, & granite counters. Living room has 12' ceilings & access to an oversized terrace. Other features include garage parking, wood floors, in-unit laundry, marble bath, 2 walk-in closets. The building provides 24-hours desk service, fitness room, rooftop deck with swimming pool, guest suites, and its own Trader Joe's grocery store. Walk to METRO, Georgetown, Foggy Bottom, the White House, and all sorts of city activities.

1
bed

1
bath

850 Sq.Ft. LIVING AREA

270 Sq.Ft. lot

John Pruski

John Pruski

Features & Amenities

Interior

  • total bedrooms1
  • Total bathroom1
  • full bathroom1
  • Laundry room Dryer In Unit, Washer In Unit
  • Flooring Carpet, Hardwood
  • APPLIANCES Dishwasher, Disposal, Dryer, Freezer, Icemaker, Microwave, Oven/Range - Gas, Refrigerator, Washer, Washer/Dryer Stacked
  • other interior Features Kitchen - Gourmet, Breakfast Area, Combination Dining/Living, Elevator, Upgraded Countertops, Primary Bath(s), Window Treatments, Wood Floors, Recessed Lighting, Floor Plan - Open, Carpet

Area & Lot

  • Status For Lease
  • Living Area850 Sq.Ft.
  • Total Area850 Sq.Ft.
  • Lot Area270 Sq.Ft.
  • MLS® IDDCDC2291876
  • TypeCondo
  • YEAR BUILT2006
  • Architecture StylesContemporary
  • View DescriptionCity
  • School DistrictDISTRICT OF COLUMBIA PUBLIC SCHOOLS

Exterior

  • STORIES6
  • Garage Space1.0
  • water SourcePublic
  • PoolYes - Community
  • lot featuresLandscaping, Private
  • parkingAttached Garage
  • HEAT TYPEHeat Pump(s)
  • AIR CONDITIONINGCentral A/C, Heat Pump(s)
  • sewerPublic Sewer
  • Disability Features2 Access Exits, 48 Halls, 84 Garage Door, Chairlift, Doors - Swing In, Elevator, Ramp - Main Level
  • HOA AmenitiesCommon Grounds, Pool - Outdoor, Security, Exercise Room
  • security Features24 hour security, Desk in Lobby, Exterior Cameras, Fire Detection System, Main Entrance Lock, Monitored, Sprinkler System - Indoor, Surveillance Sys, Carbon Monoxide Detectors, Smoke Detector
  • other exterior FeaturesSecure Storage, Sidewalks, Underground Lawn Sprinkler

Financial

  • Lease Price$3,500/mo
  • Zoning RESIDENTIAL

Work With Us

With years of experience helping local buyers and sellers just like yourself, we know how to locate the finest properties and negotiate the best deals. It's our job to know about the latest market conditions, government regulations, and upcoming developments.