2425 L ST NW #226
2425 L ST NW #226
2425 L ST NW #226
2425 L ST NW #226
2425 L ST NW #226
2425 L ST NW #226
2425 L ST NW #226
2425 L ST NW #226
2425 L ST NW #226
2425 L ST NW #226
2425 L ST NW #226
2425 L ST NW #226
2425 L ST NW #226
2425 L ST NW #226
2425 L ST NW #226
2425 L ST NW #226
2425 L ST NW #226
2425 L ST NW #226
2425 L ST NW #226
2425 L ST NW #226
2425 L ST NW #226
2425 L ST NW #226
2425 L ST NW #226
2425 L ST NW #226
2425 L ST NW #226
2425 L ST NW #226
2425 L ST NW #226
SEE ALL PHOTOS
2425 L ST NW #226
2425 L ST NW #226
2425 L ST NW #226
2425 L ST NW #226
2425 L ST NW #226
2425 L ST NW #226
2425 L ST NW #226
2425 L ST NW #226
2425 L ST NW #226
2425 L ST NW #226
2425 L ST NW #226
2425 L ST NW #226
2425 L ST NW #226
2425 L ST NW #226
2425 L ST NW #226
2425 L ST NW #226
2425 L ST NW #226
2425 L ST NW #226
2425 L ST NW #226
2425 L ST NW #226
2425 L ST NW #226
2425 L ST NW #226
2425 L ST NW #226
2425 L ST NW #226
2425 L ST NW #226
2425 L ST NW #226
2425 L ST NW #226
Leased

2425 L ST NW #226

2425 L STREET NW Unit: 226, WASHINGTON, DC 20037

$6,395/month
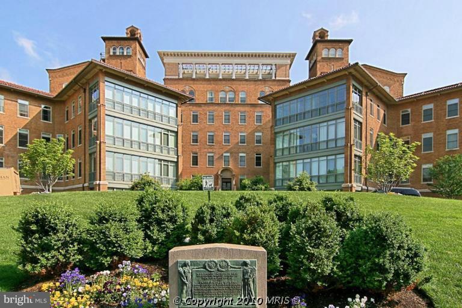
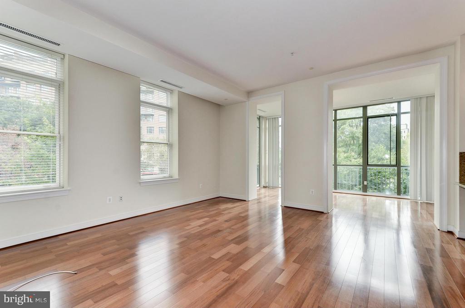
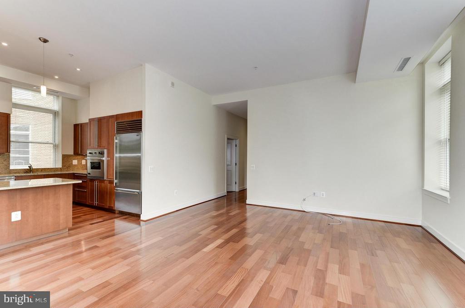
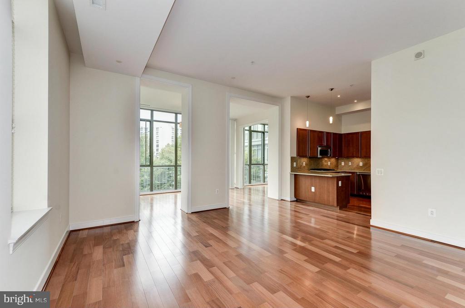
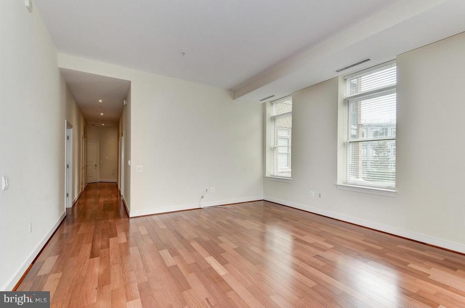
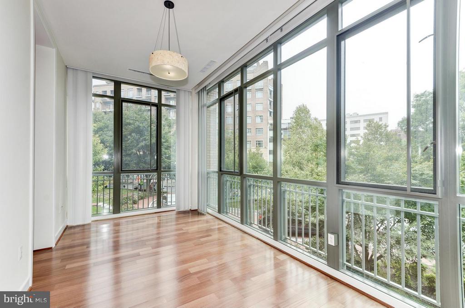
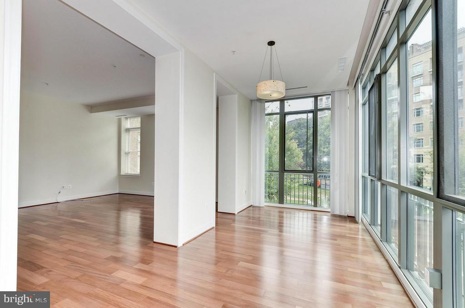
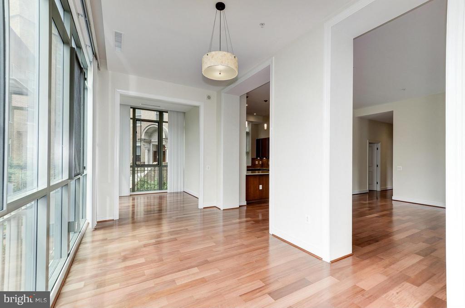
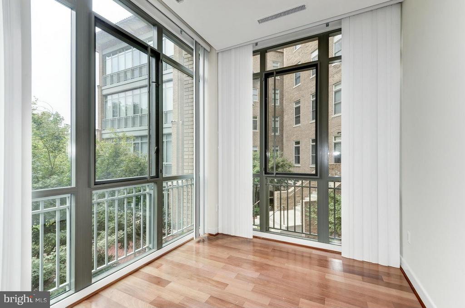
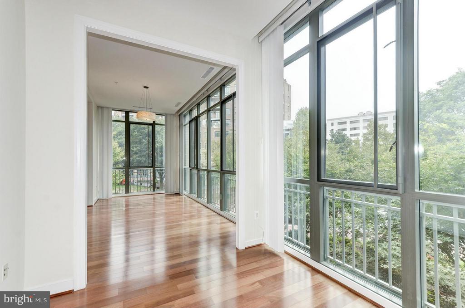
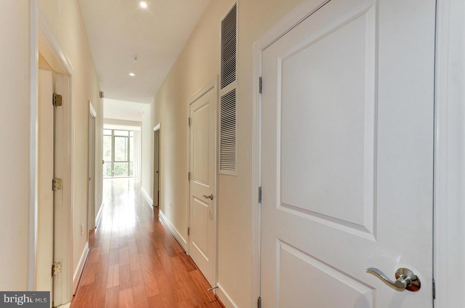
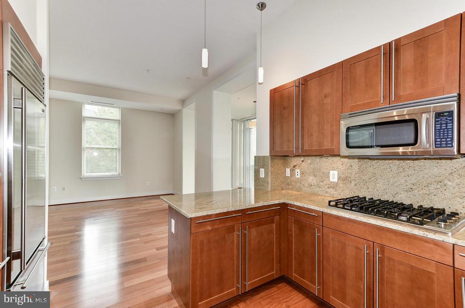
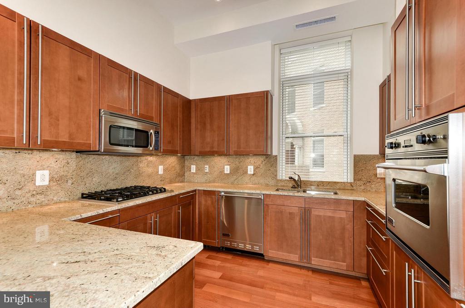
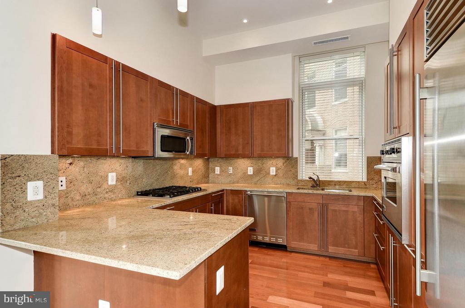
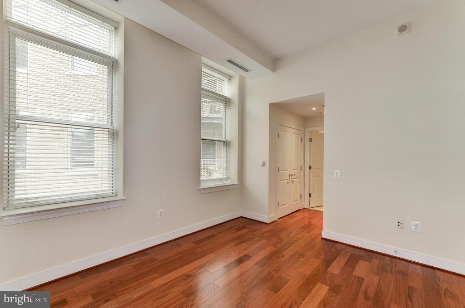
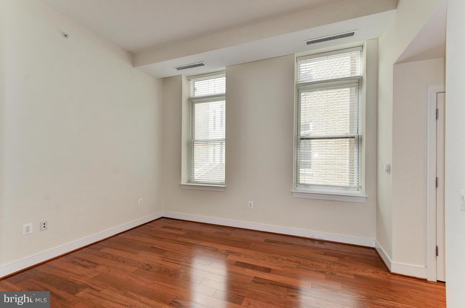
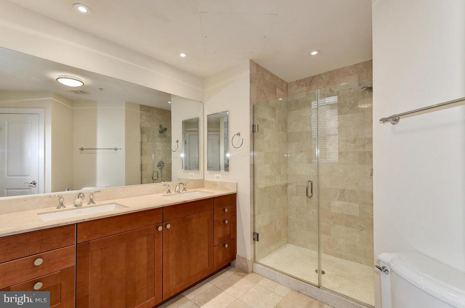
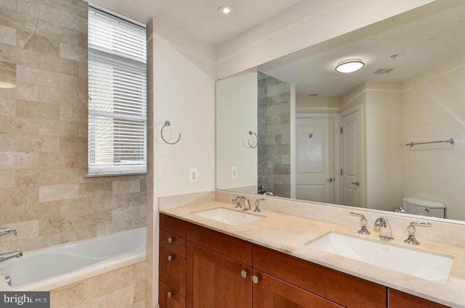
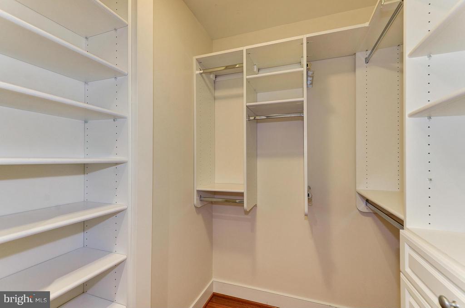
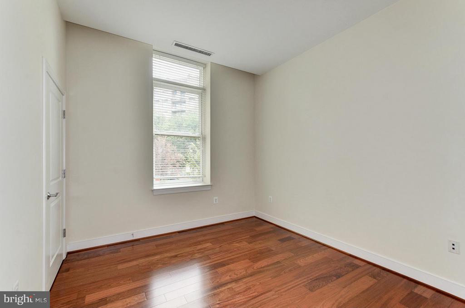
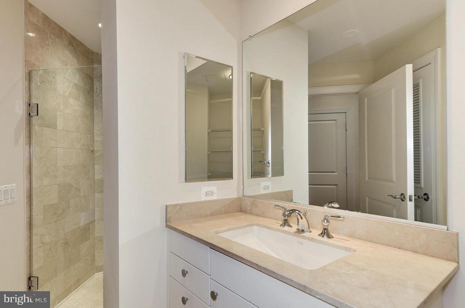
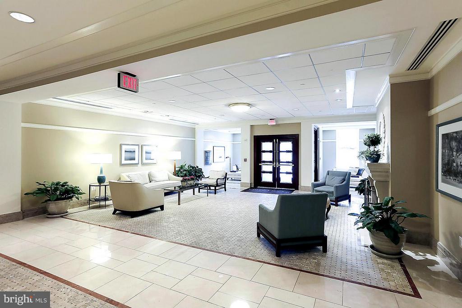
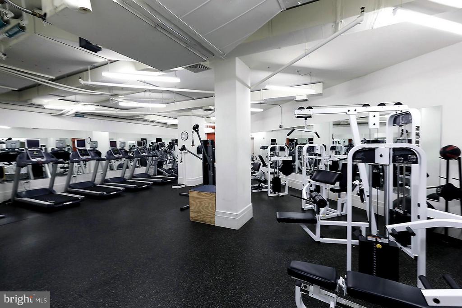
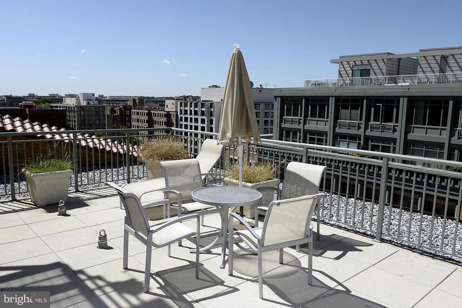
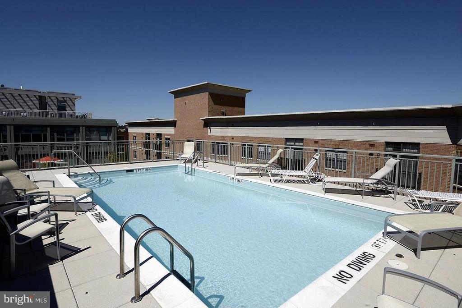
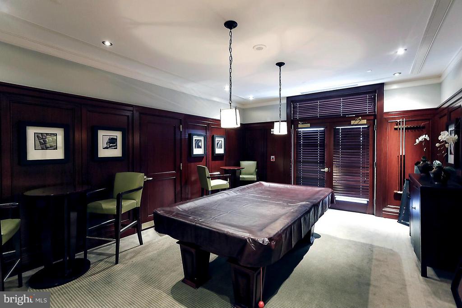
Large 2-bedroom, 2-bath, with 2-car parking, 11' ceilings, floor-to-ceiling south-facing windows, Brazilian cherry floors throughout, open kitchen w/breakfast bar, Viking and Sub Zero appliances. Unit offers a unique layout with a living room, dining room, study, guest bedroom, & Master ste w/bath. Building provides 24-hour desk, pool, fitness room, billiards. Minimum 2 year lease.

2
beds

2
baths

1,550 Sq.Ft. LIVING AREA

John Pruski

John Pruski

Features & Amenities

Interior

  • total bedrooms2
  • Total bathrooms2
  • full bathrooms2
  • APPLIANCES Dishwasher, Disposal, Microwave, Oven/Range - Gas, Refrigerator, Washer, Washer/Dryer Stacked
  • other interior Features Kitchen - Gourmet, Breakfast Area, Combination Dining/Living, Dining Area, Upgraded Countertops, Primary Bath(s), Window Treatments, Wood Floors, Floor Plan - Traditional

Area & Lot

  • Status Leased
  • Date Leased May 30, 2025
  • Living Area1,550 Sq.Ft.
  • Total Area1,550 Sq.Ft.
  • MLS® IDDCDC2195686
  • TypeCondo
  • YEAR BUILT2006
  • Architecture StylesOther
  • Middle SchoolFRANCIS - STEVENS
  • School DistrictDISTRICT OF COLUMBIA PUBLIC SCHOOLS

Exterior

  • STORIES1
  • Garage Space2.0
  • water SourcePublic
  • PoolYes - Community
  • parkingParking Garage
  • HEAT TYPECentral
  • AIR CONDITIONINGCentral A/C
  • sewerPublic Sewer
  • Disability FeaturesOther
  • HOA AmenitiesElevator, Exercise Room, Extra Storage, Guest Suites, Pool - Outdoor

Financial

  • Lease Price$6,395/mo
  • Lease Term 36 MONTHS
  • Zoning R

Work With Us

With years of experience helping local buyers and sellers just like yourself, we know how to locate the finest properties and negotiate the best deals. It's our job to know about the latest market conditions, government regulations, and upcoming developments.